
Start of property details
Property Description
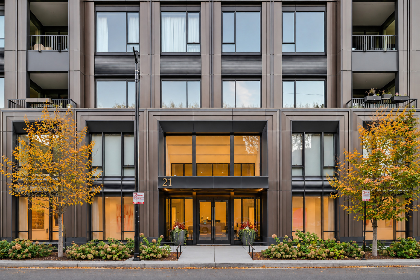
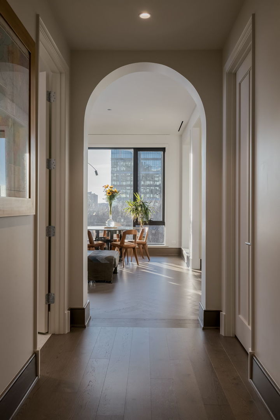
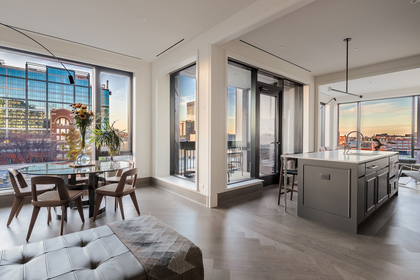
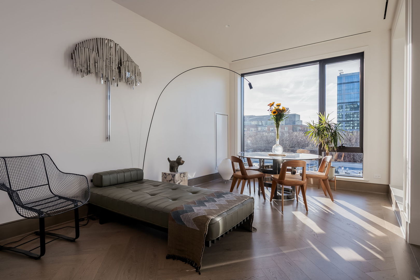
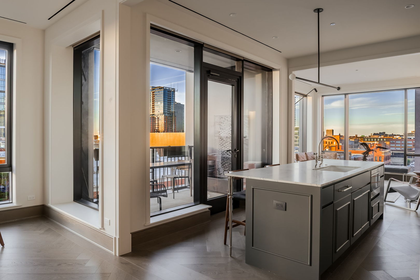
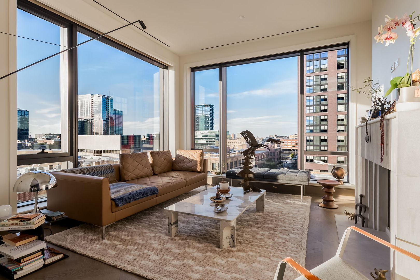
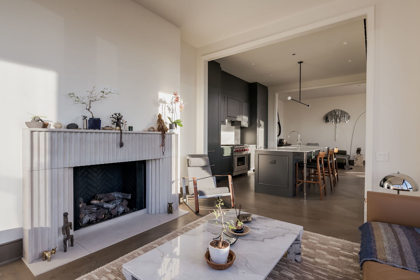
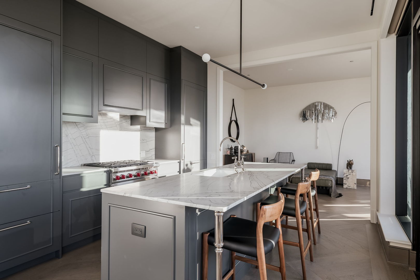
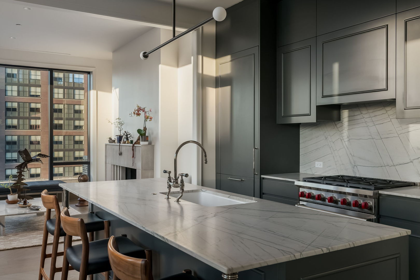
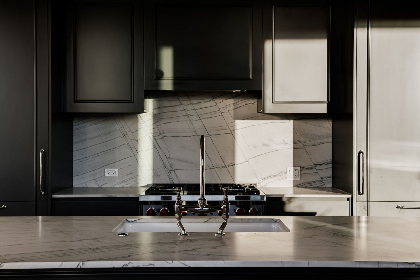
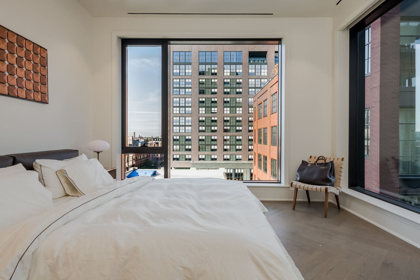
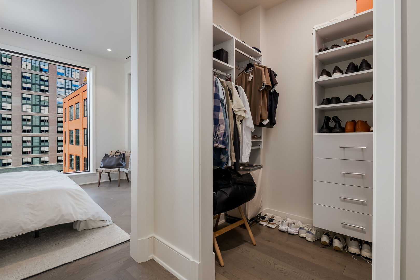
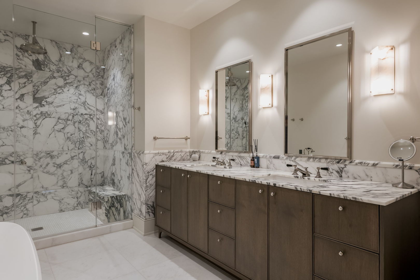
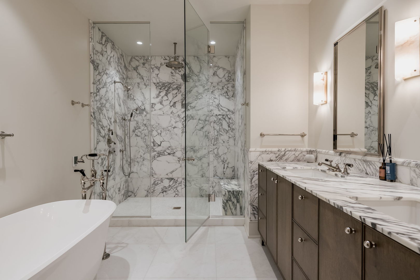
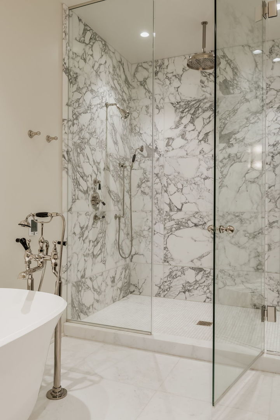
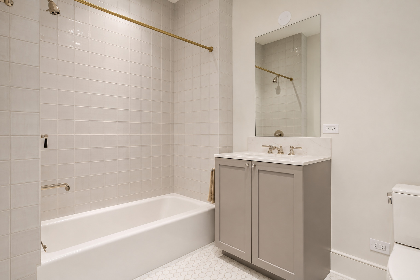
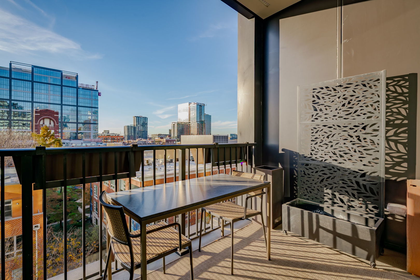
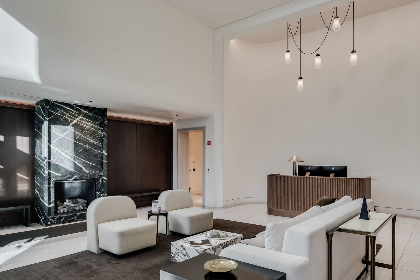
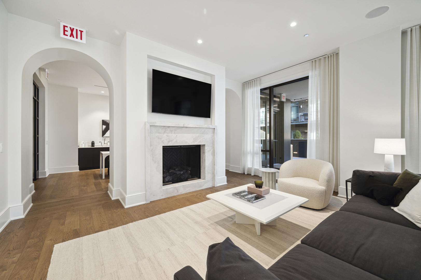
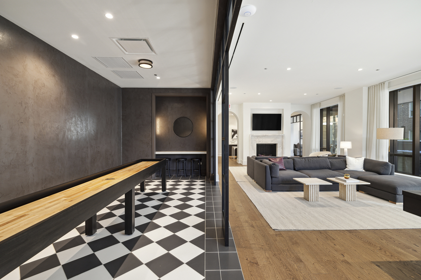
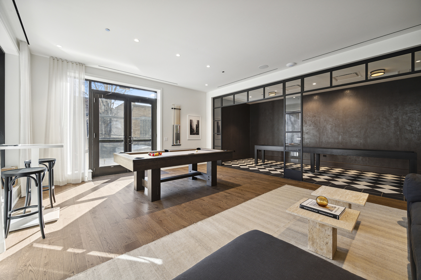
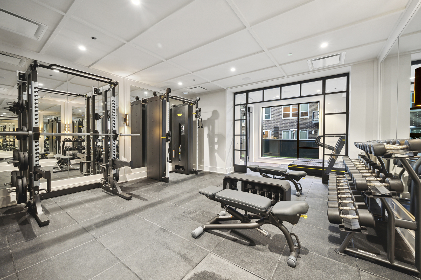
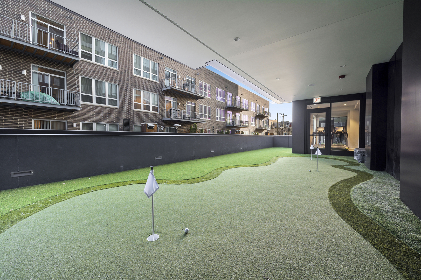
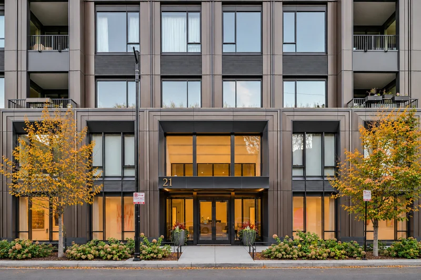
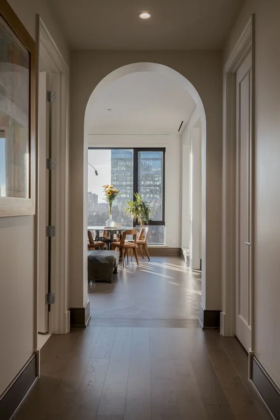
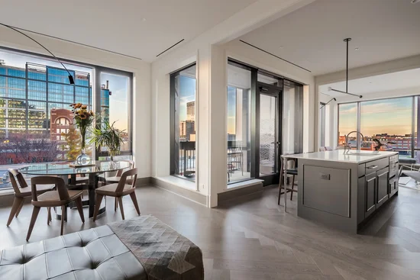
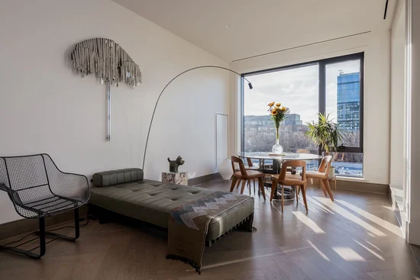
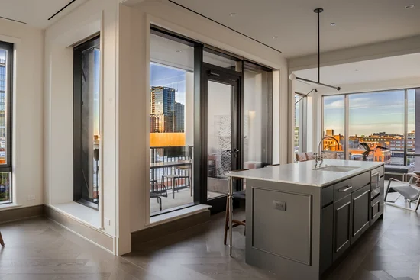
Located on the highest floor offering 2-bedroom homes at The Embry, Residence 603 offers nearly 1, 900 square feet, 2 bedrooms, 2.5 bathrooms and a private covered terrace. Ten-foot ceilings, herringbone hardwood floors, custom millwork and the building's signature archways reflect the attention to detail throughout. The floor plan offers a separate living room and a generous sitting and dining area, connected by an open kitchen. An upgraded gas fireplace with a custom fluted surround adds architectural interest. The kitchen features Bovelli cabinetry, quartzite countertops and backsplash, Sub-Zero, Wolf and Miele appliances, and a walk-in pantry. Expansive windows bring natural light into the main living spaces. The primary suite includes a walk-in closet and a marble bathroom with dual vanities, a glass-enclosed shower and a freestanding soaking tub. The second bedroom is served by a separate full bathroom. Additional features include automated window treatments throughout, side-by-side laundry, a powder room and ample storage. Located in the heart of the West Loop, The Embry is a boutique condominium building designed by Kara Mann. Amenities include a fitness center, yoga studio, resident lounge, landscaped terrace with fire pit, dog run and pet spa. The neighborhood's restaurants, shops and galleries are all within walking distance. One heated garage parking space is included.
Property Highlights
Location
Property Details
Building
Community
Local Schools
Interior Features
Bedrooms and Bathrooms
Rooms and Basement
Area and Spaces
Appliances
Interior Features
Heating and Cooling
Building Details
Construction
Materials
Terms
Terms
Taxes
Tax
HOA
Heating, Cooling & Utilities
Utilities
Lot
Parking
Payment Calculator
Property History
Similar Properties
