RIZWAN REALTY

Start of property details
Share this property:
21 N May Street, Unit 603
Chicago, IL 60607
1 day ago NEW · Active
$1,550,000
$833 / Sqft
2
Beds
3
Baths
1
Garage
1,861
Sqft
2022
Yr. Built
MLS# 12810149
Cumulative Days on Market: 1 · Includes prior listings · Currently listed since 11/17/26 · Data provided by the MLS.

Property Description

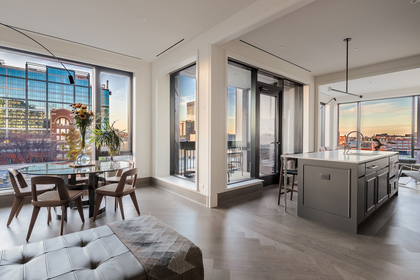
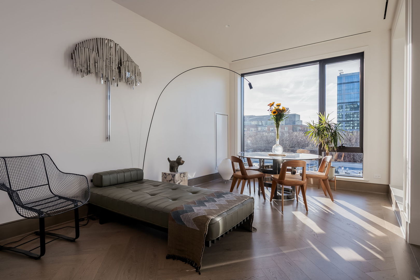
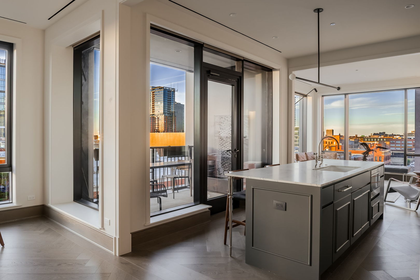
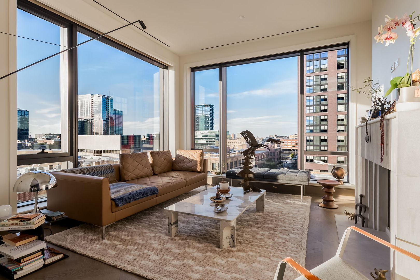
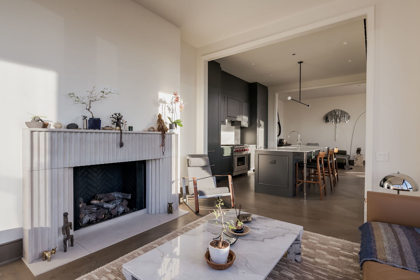
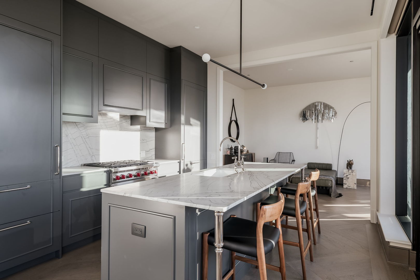
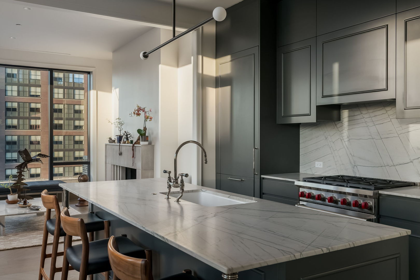
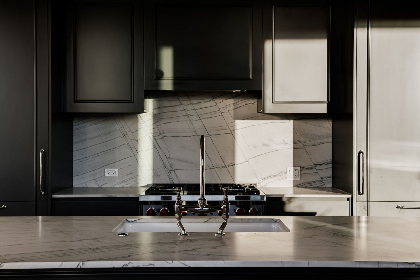
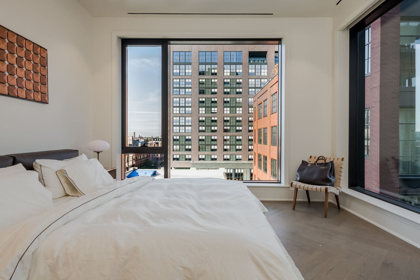
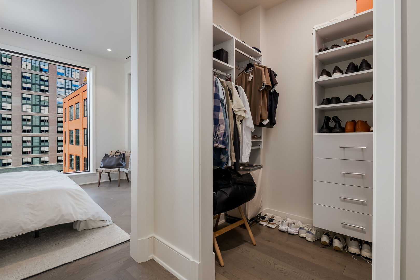
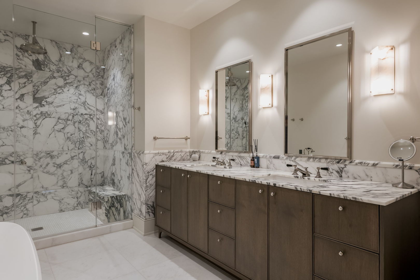
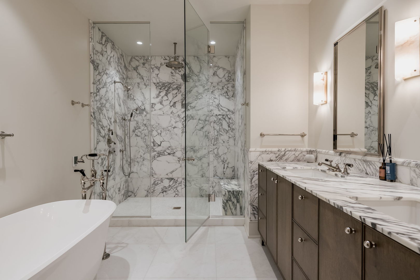
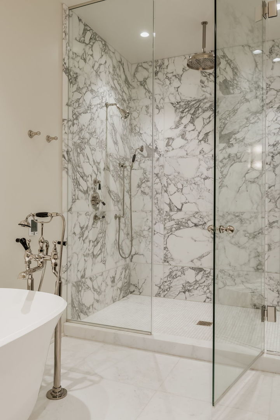
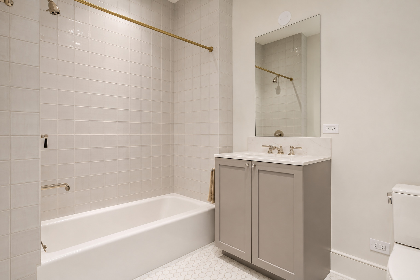
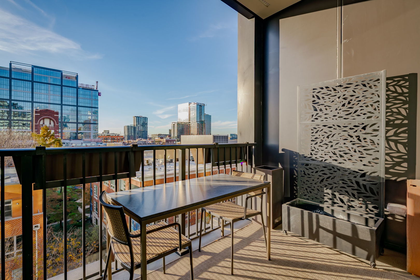
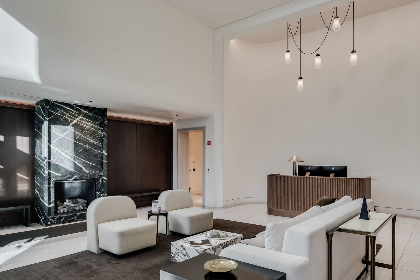
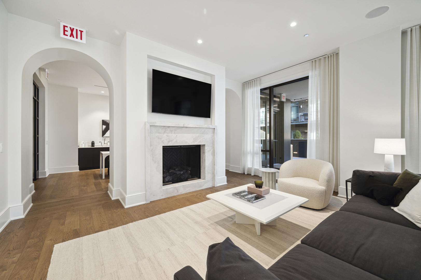
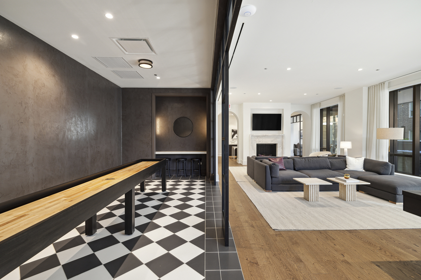
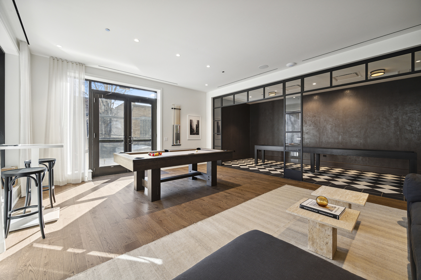
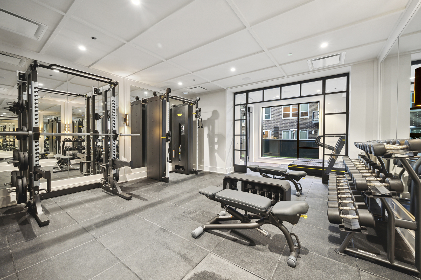
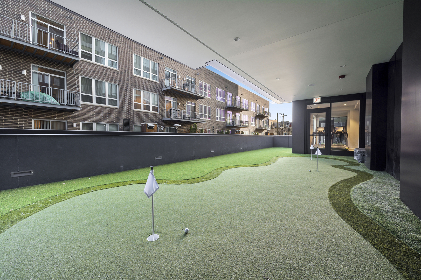
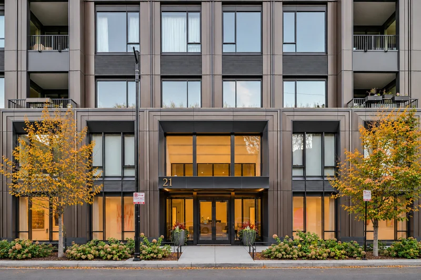
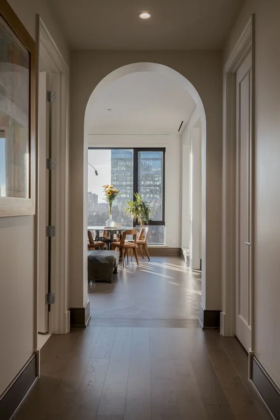
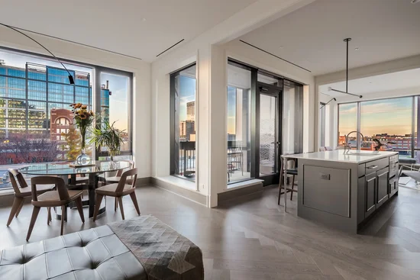
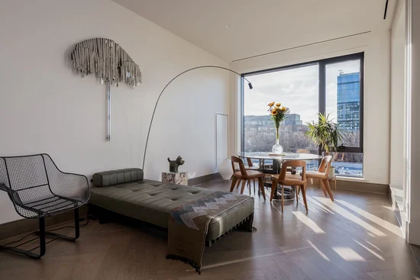
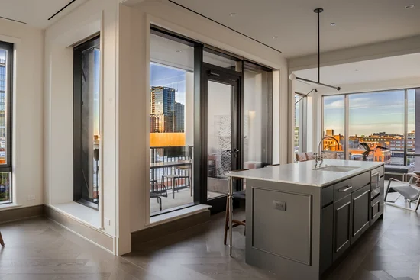
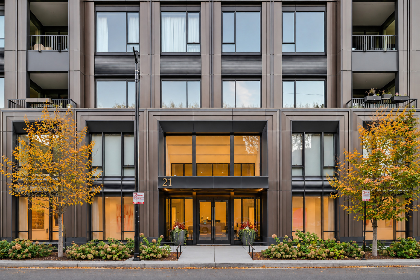
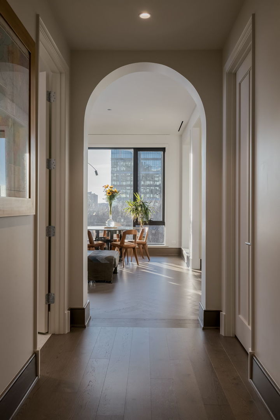
Located on the highest floor offering 2-bedroom homes at The Embry, Residence 603 offers nearly 1, 900 square feet, 2 bedrooms, 2.5 bathrooms and a private covered terrace. Ten-foot ceilings, herringbone hardwood floors, custom millwork and the building's signature archways reflect the attention to detail throughout. The floor plan offers a separate living room and a generous sitting and dining area, connected by an open kitchen. An upgraded gas fireplace with a custom fluted surround adds architectural interest. The kitchen features Bovelli cabinetry, quartzite countertops and backsplash, Sub-Zero, Wolf and Miele appliances, and a walk-in pantry. Expansive windows bring natural light into the main living spaces. The primary suite includes a walk-in closet and a marble bathroom with dual vanities, a glass-enclosed shower and a freestanding soaking tub. The second bedroom is served by a separate full bathroom. Additional features include automated window treatments throughout, side-by-side laundry, a powder room and ample storage. Located in the heart of the West Loop, The Embry is a boutique condominium building designed by Kara Mann. Amenities include a fitness center, yoga studio, resident lounge, landscaped terrace with fire pit, dog run and pet spa. The neighborhood's restaurants, shops and galleries are all within walking distance. One heated garage parking space is included.

Property Highlights

Property Type
Residential
Local Property Type
Attached Single
Bedrooms
2
Total Bathrooms
3
Living Area
1,861
Price / Sqft
$833
Year Built
2022
Cumulative Days on Market
1

Location

Area
CHI - Near West Side
City/Township
Chicago
County
Cook

Property Details

Price
$1,550,000
Local Property Type
Attached Single
Property Type
Residential

Building

Stories
15

Community

Local Schools

School District
299

Interior Features

Bedrooms and Bathrooms

Total Bathrooms
3
Full Bathrooms
2
1/2 Bathrooms
1
Bedrooms
2

Rooms and Basement

Total Rooms
5
Basement Features
None

Area and Spaces

Living Area
1,861

Appliances

Appliances
Range, Microwave, Dishwasher, Refrigerator, High End Refrigerator, Bar Fridge, Washer, Dryer, Disposal, Stainless Steel Appliance(s), Wine Refrigerator, Range Hood, Gas Cooktop

Interior Features

Interior Features
Built-in Features, Walk-In Closet(s)
Flooring
Hardwood
Laundry Features
Washer Hookup, In Unit
Fireplace Features
Gas Log
Entry Level
5

Heating and Cooling

Heating Features
Forced Air, Radiant Floor
Fireplaces
1

Building Details

Construction

Year Built
2022

Materials

Construction Materials
Steel Siding, Glass

Terms

Terms

Ownership
Condo
Special Conditions
List Broker Must Accompany
Cumulative Days on Market
1

Taxes

Tax

Tax (Annual)
$27,742

HOA

Association Fee
$945 /mo
Association Fee Includes
Water, Parking, Insurance, Doorman, Exercise Facilities, Exterior Maintenance, Lawn Care, Scavenger, Snow Removal

Heating, Cooling & Utilities

Cooling Features
Central Air

Utilities

Sewer
Public Sewer
Water Source
Lake Michigan

Lot

Lot Dimensions
CONDO

Parking

Total Parking Spaces
1
Garage Capacity
1
Parking Features
Garage Door Opener, Yes, Attached, Garage
Listed by Jameson Sotheby's Intl Realty, (847) 754-7550
Listing Data last updated 11/17/2026 09:00 am
Get a Link to this Property: Copy To Clipboard
QR Code link to this property

Phone:
Connect with:

Payment Calculator

per month. fixed. % interest.
$
%
$
%
Principal & Interest
+ Home Insurance
+ Property Tax
+ HOA Fees
per month
Total interest paid over s will be:
All estimates and provided for informational purposes only. Actual amounts may vary. The output of the tool is not a loan offer or solicitation, nor is it financial or legal advice. Information, rates, programs and loan scenarios shown are for example only as of 17-Nov-2026 and are subject to change without notice. Interest rates provided by the St. Louis Federal Reserve Economic Data (FRED). All products are subject to credit and property approval. Not all products are available in all states or for all loan amounts. Other restrictions and limitations apply. Contact your preferred lender for the pricing associated with your specific transaction. Calculations are generated by Open Source mortgage calculation software tools using common mathematical formulas. All calculations should be independently verified.
Get Walk Score Content

Property History

Today
Property information last updated
Today
Status Active. This is the most recent date the listing was placed on market.
Cumulative Days on Market: 1 day (includes prior listings) · Currently listed since November 17, 2026. Data provided by the MLS.

Similar Properties

Submit a Message

By submitting this form, your Home Search Service account will be established and you agree to our Terms Of Use and Privacy Policy. You do not need to consent to texts as a condition of buying a property, goods or services. You agree that Syed Bokhari, Chicagoland Brokers Inc, our staff or lenders may contact you about your inquiry by phone or email. You can unsubscribe from emails at any time using the link in any message.