RIZWAN REALTY

Start of property details
Share this property:
3287 Maygrass Lane
Aurora, IL 60503
11 days ago NEW · Active
$849,900
3
Beds
4
Baths
3
Garage
2026
Yr. Built
MLS# 12786330
Cumulative Days on Market: 14 · Includes prior listings · Currently listed since 10/15/26 · Data provided by the MLS.

Property Description

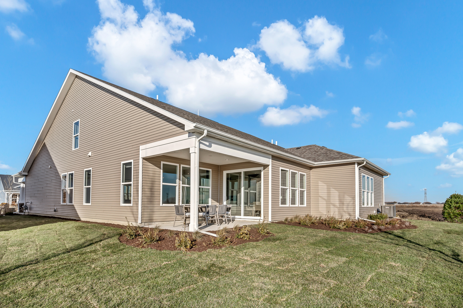
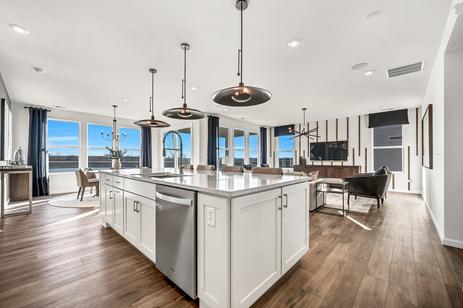
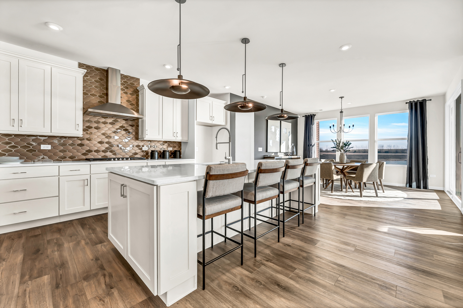
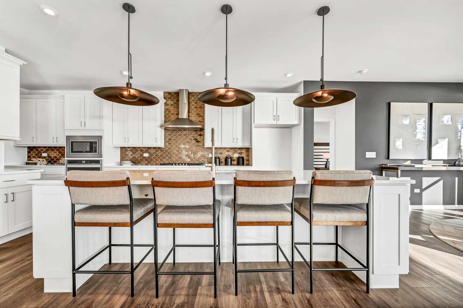
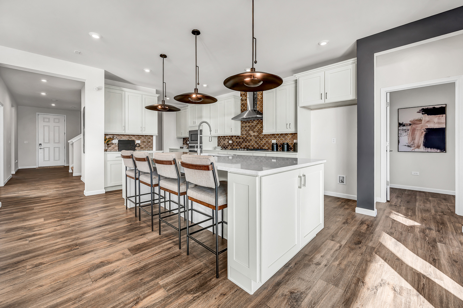
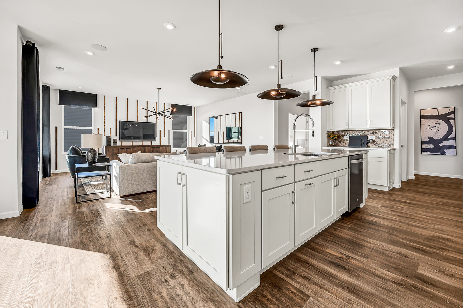
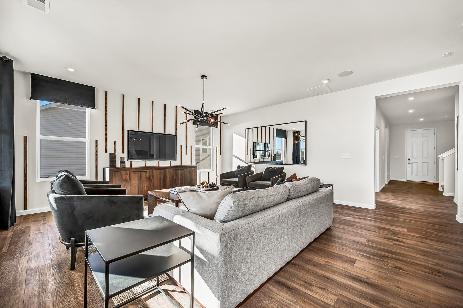
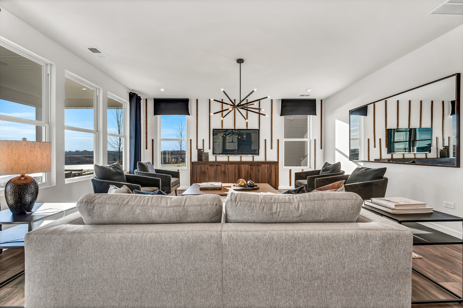
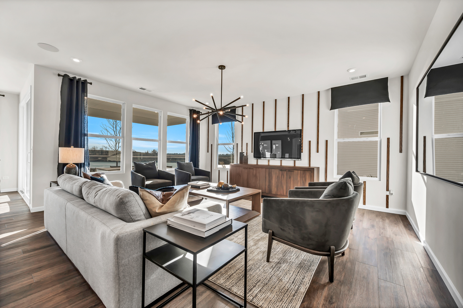
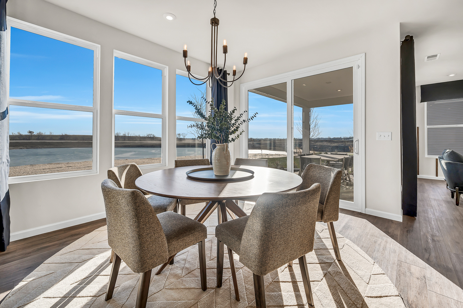
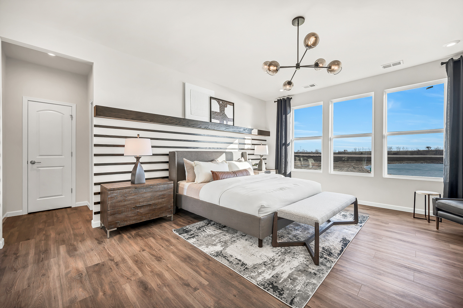
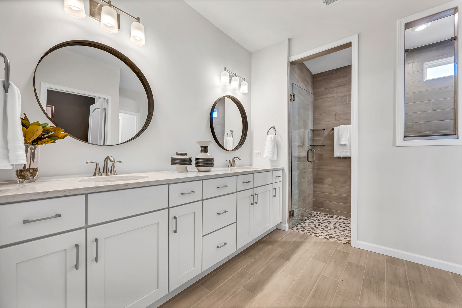
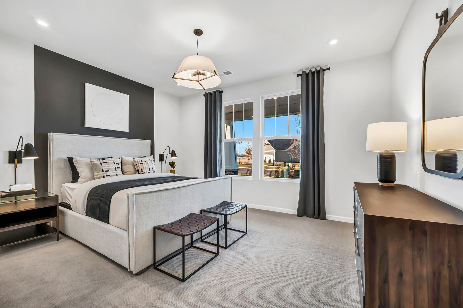
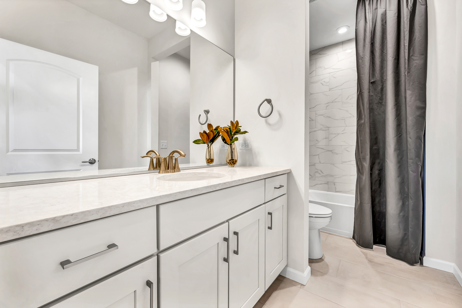
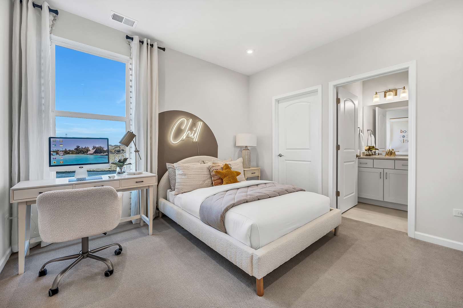
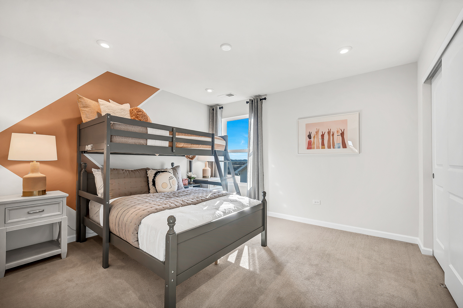
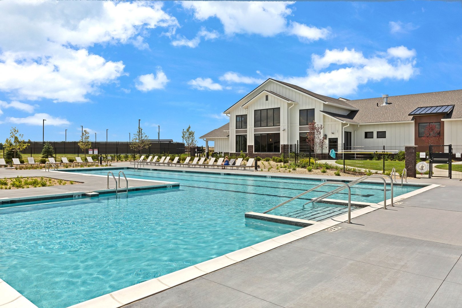
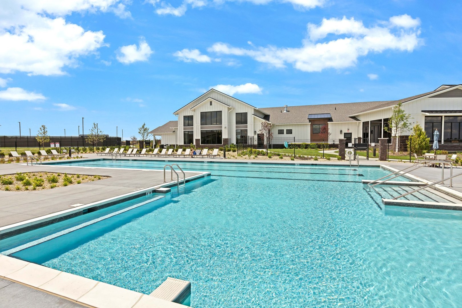
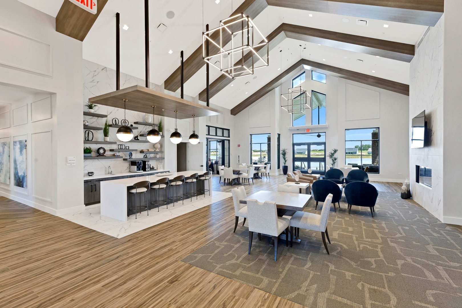
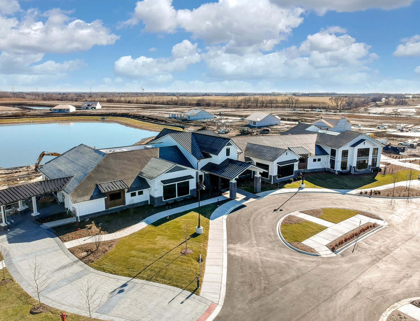
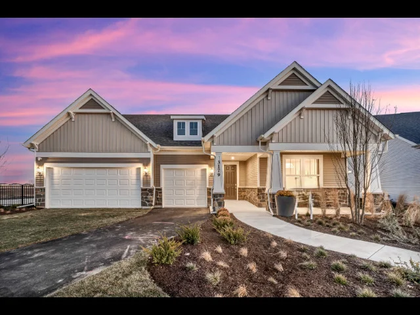
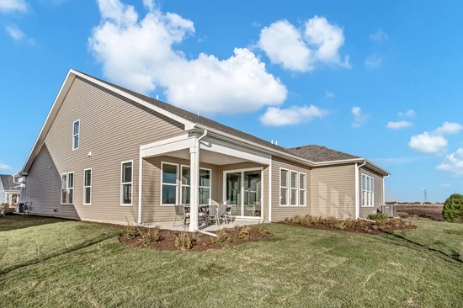
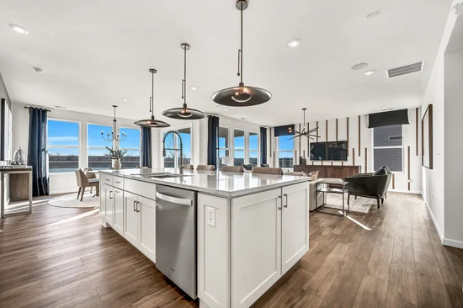
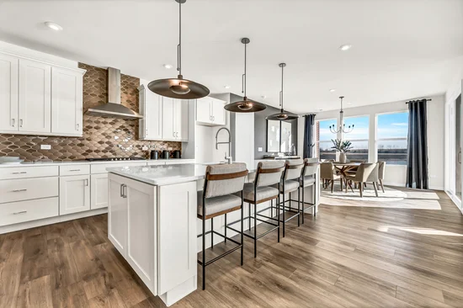
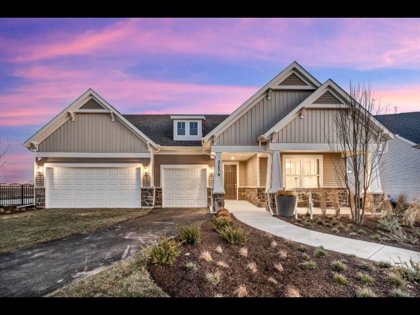
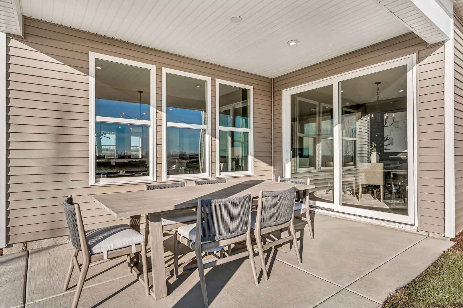
You've spent years building a successful life-now it's time to enjoy the rewards. The Renown represents the pinnacle of active adult living, combining sophisticated design, spacious ranch-style living, and the flexibility to entertain, host family, and enjoy the lifestyle you've earned. Located in Lincoln Prairie Dell Webb, the premier active adult community, you'll enjoy low-maintenance living with exceptional amenities designed to keep you active, connected, and engaged. Lincoln Prairie offers ranch homes, a 17, 600 private clubhouse, indoor and outdoor pools and pickleball courts, a fitness center, walking trails, and lawn care and snow removal included. This home is to be built. Designed for homeowners who want it all, the Renown offers generous living spaces, elegant finishes, and an open-concept layout perfect for both entertaining and everyday comfort. The gourmet kitchen serves as the heart of the home, flowing seamlessly into the gathering and dining areas, creating the perfect space for hosting holidays, celebrating special occasions, or simply enjoying time with family and friends. The owner's suite provides a luxurious private retreat, while one of the Renown's most sought-after features are the two spacious secondary bedrooms, each with its own private bath, creating a true guest suite. Whether welcoming visiting family, hosting lifelong friends, or accommodating extended stays from children and grandchildren, this mini suite offers comfort and privacy rarely found in active adult communities. Additional flexible living space can be customized to fit your lifestyle as a home office, hobby room, fitness studio, library, or reading retreat. Beyond the home itself, Lincoln Prairie delivers the freedom of a lock-and-leave lifestyle. Spend less time worrying about lawn care and snow removal and more time enjoying everything this vibrant community has to offer. Now is the perfect time to build your new home with the finishes and options that reflect your style while securing your place in this most exciting active adult community. Discover why so many homeowners are choosing to trade maintenance for more freedom. Homesite 642. Photos of similar home with some options and finishes not included in this home at this price. Cozy up in front of the beautiful fireplace after dinner. Your gourmet kitchen includes built-in SS appliances, Quartz counters, tile backsplash and more! There's a whole new lifestyle here waiting for you to discover.

Property Highlights

Property Type
Residential
Local Property Type
Detached Single
Bedrooms
3
Total Bathrooms
4
Living Area
2,754
Price / Sqft
$309
Year Built
2026
Cumulative Days on Market
14

Location

Area
Aurora / Eola
City/Township
Aurora
County
Will

Property Details

Price
$849,900
Local Property Type
Detached Single
Property Type
Residential

Community

Local Schools

Elementary School
Wolfs Crossing Elementary School
Middle School
Bednarcik Junior High School
High School
Oswego East High School
School District
308

Interior Features

Bedrooms and Bathrooms

Total Bathrooms
4
Full Bathrooms
3
1/2 Bathrooms
1
Bedrooms
3

Rooms and Basement

Total Rooms
7
Basement Features
None

Area and Spaces

Living Area
2,754

Appliances

Appliances
Microwave, Dishwasher, Disposal, Stainless Steel Appliance(s), Cooktop, Oven, Range Hood

Heating and Cooling

Heating Features
Gas
Fireplaces
1

Building Details

Construction

Model
RENOWN
Year Built
2026
New Construction
Yes
Foundations
Concrete Perimeter

Materials

Construction Materials
Vinyl Siding

Terms

Terms

Ownership
Fee Simple w/ HO Assn.
Special Conditions
Home Warranty
Cumulative Days on Market
14

Taxes

HOA

Association Fee
$360 /mo
Association Fee Includes
Clubhouse, Exercise Facilities, Pool, Lawn Care, Snow Removal

Heating, Cooling & Utilities

Cooling Features
Central Air

Utilities

Sewer
Public Sewer
Water Source
Public

Lot

Lot Dimensions
9500

Exterior Features

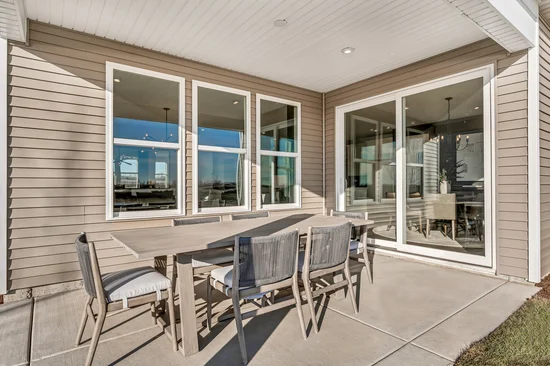
Patio And Porch Features
Porch

Parking

Total Parking Spaces
3
Garage Capacity
3
Parking Features
Asphalt, Yes, Garage Owned, Attached, Garage
Listed by Twin Vines Real Estate Svcs, 630-427-5444
Listing Data last updated 10/27/2026 03:40 am
Get a Link to this Property: Copy To Clipboard
QR Code link to this property

Phone:
Connect with:

Payment Calculator

per month. fixed. % interest.
$
%
$
%
Principal & Interest
+ Home Insurance
+ Property Tax
+ HOA Fees
per month
Total interest paid over s will be:
All estimates and provided for informational purposes only. Actual amounts may vary. The output of the tool is not a loan offer or solicitation, nor is it financial or legal advice. Information, rates, programs and loan scenarios shown are for example only as of 27-Oct-2026 and are subject to change without notice. Interest rates provided by the St. Louis Federal Reserve Economic Data (FRED). All products are subject to credit and property approval. Not all products are available in all states or for all loan amounts. Other restrictions and limitations apply. Contact your preferred lender for the pricing associated with your specific transaction. Calculations are generated by Open Source mortgage calculation software tools using common mathematical formulas. All calculations should be independently verified.
Get Walk Score Content

Property History

Yesterday
Property information last updated
11 days ago
Status Active. This is the date the listing was placed on market.
Cumulative Days on Market: 14 days (includes prior listings) · Currently listed since October 15, 2026. Data provided by the MLS.

Similar Properties

Submit a Message

By submitting this form, your Home Search Service account will be established and you agree to our Terms Of Use and Privacy Policy. You do not need to consent to texts as a condition of buying a property, goods or services. You agree that Syed Bokhari, Chicagoland Brokers Inc, our staff or lenders may contact you about your inquiry by phone or email. You can unsubscribe from emails at any time using the link in any message.