RIZWAN REALTY

Start of property details
Share this property:
73 N Forestview Lane
Aurora, IL 60502
11 days ago NEW · Active
$790,000
4
Beds
4
Baths
3
Garage
1998
Yr. Built
MLS# 12785501
Cumulative Days on Market: 14 · Includes prior listings · Currently listed since 10/15/26 · Data provided by the MLS.

Property Description

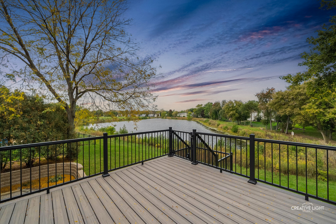
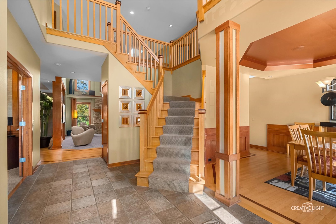
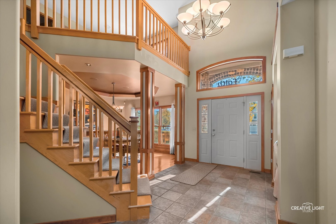
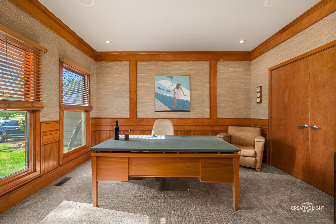
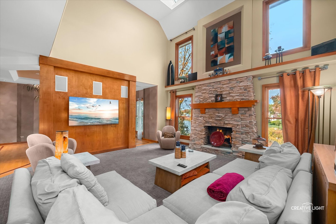
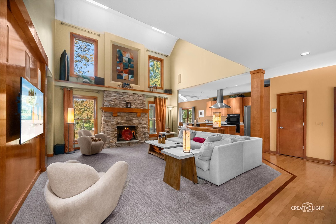
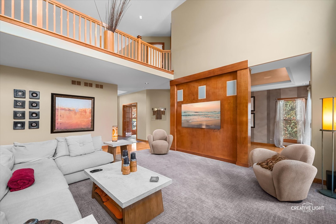
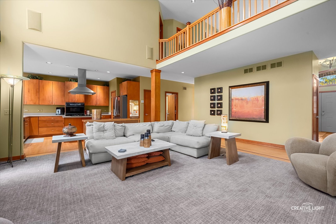
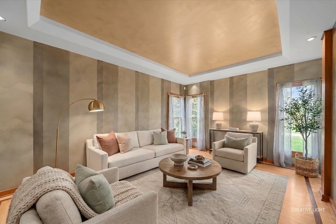
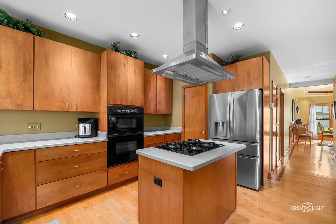
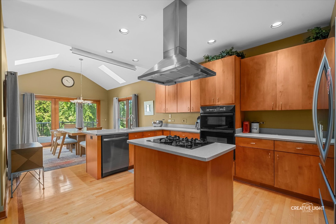
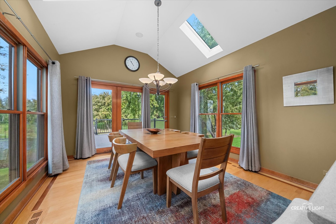
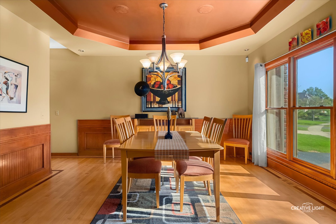
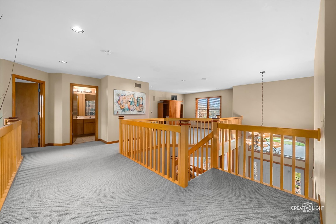
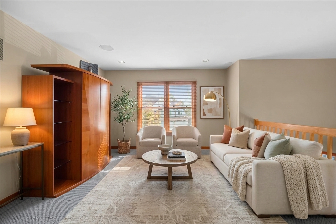
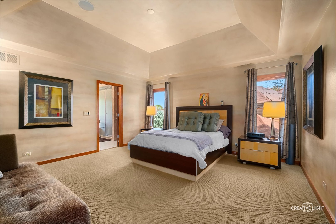
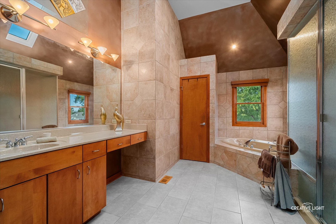
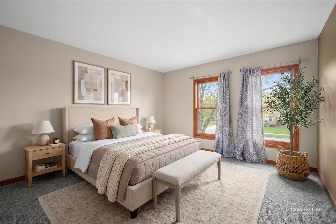
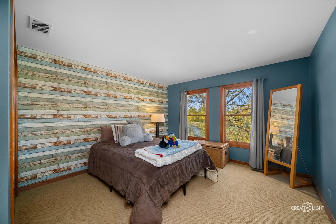
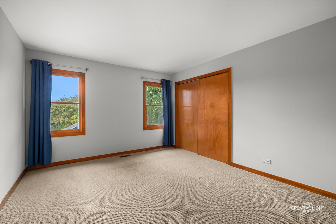
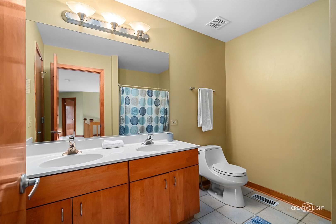
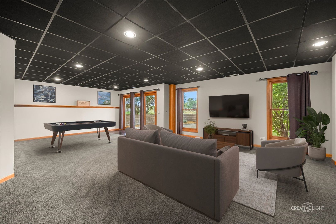
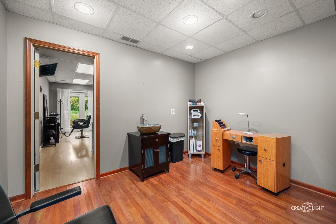
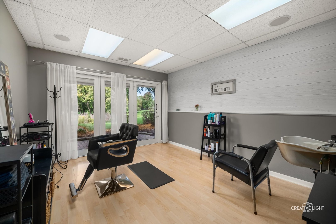
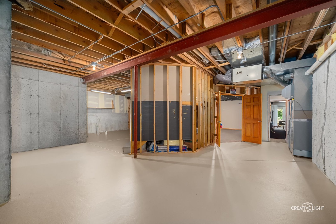
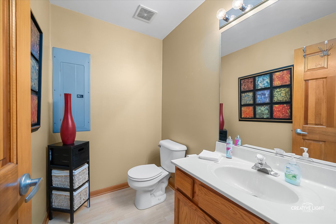
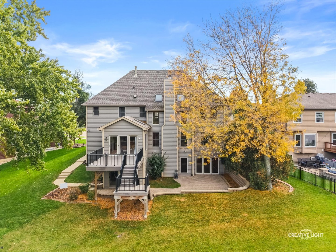
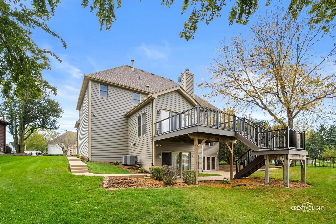
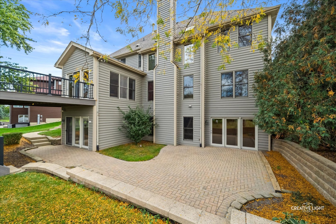
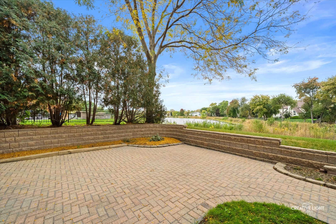
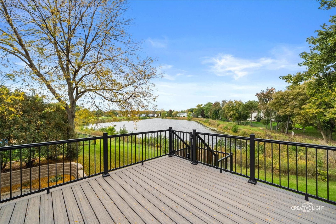
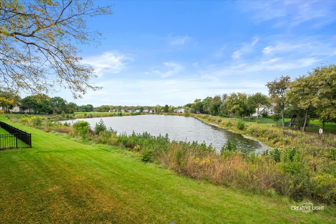
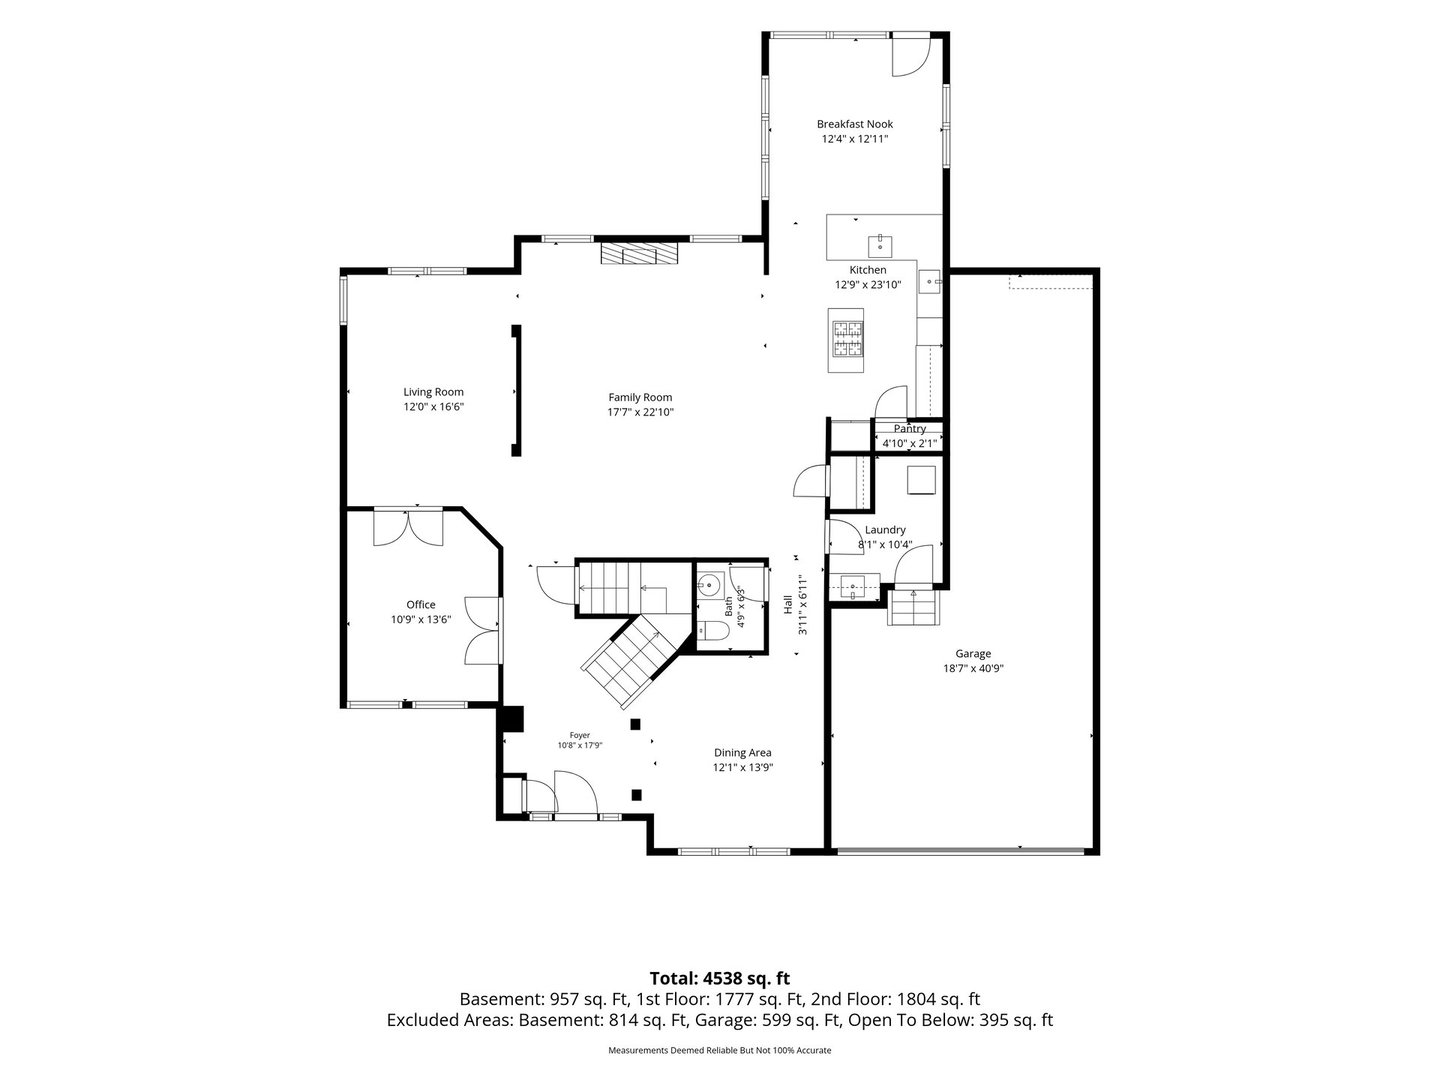
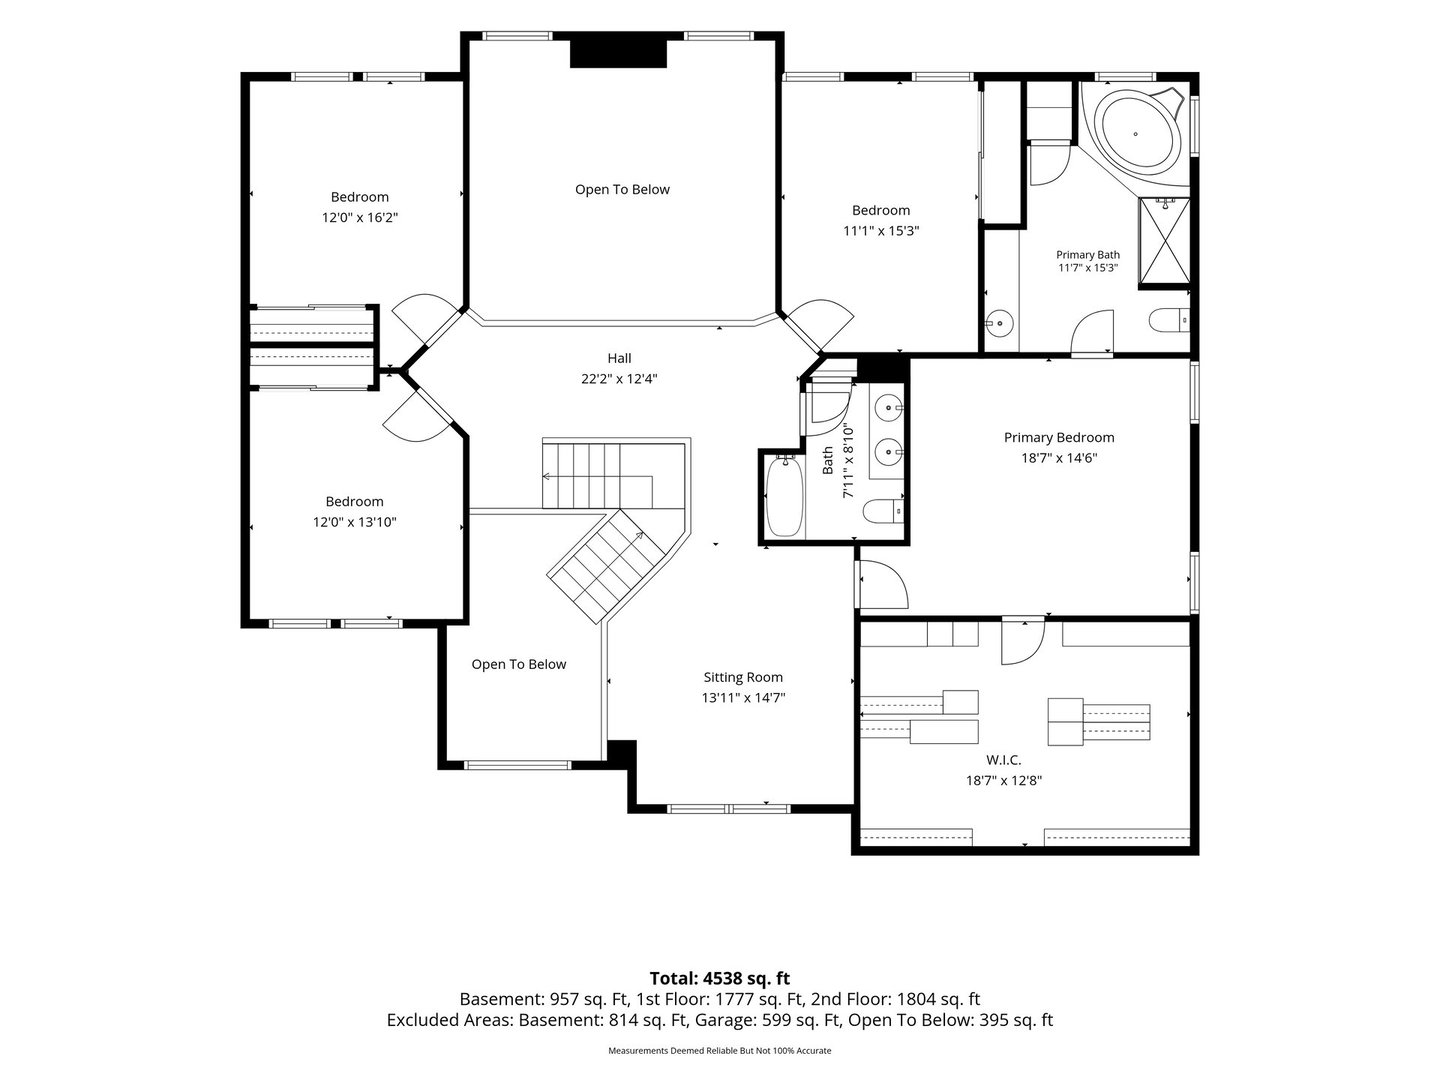
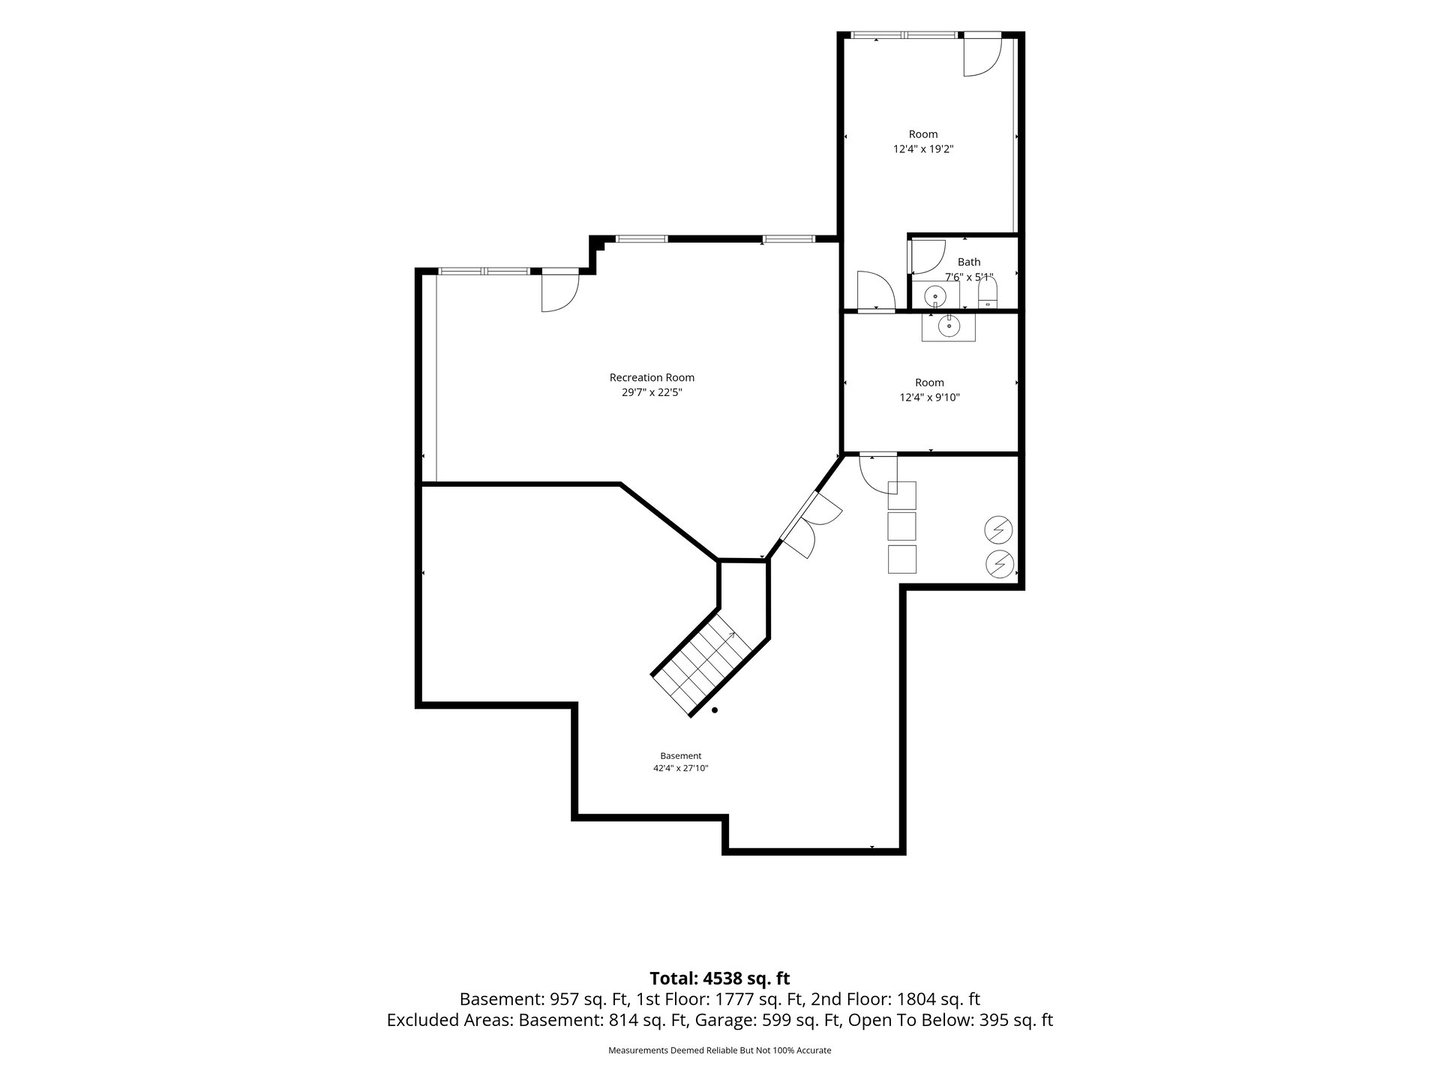
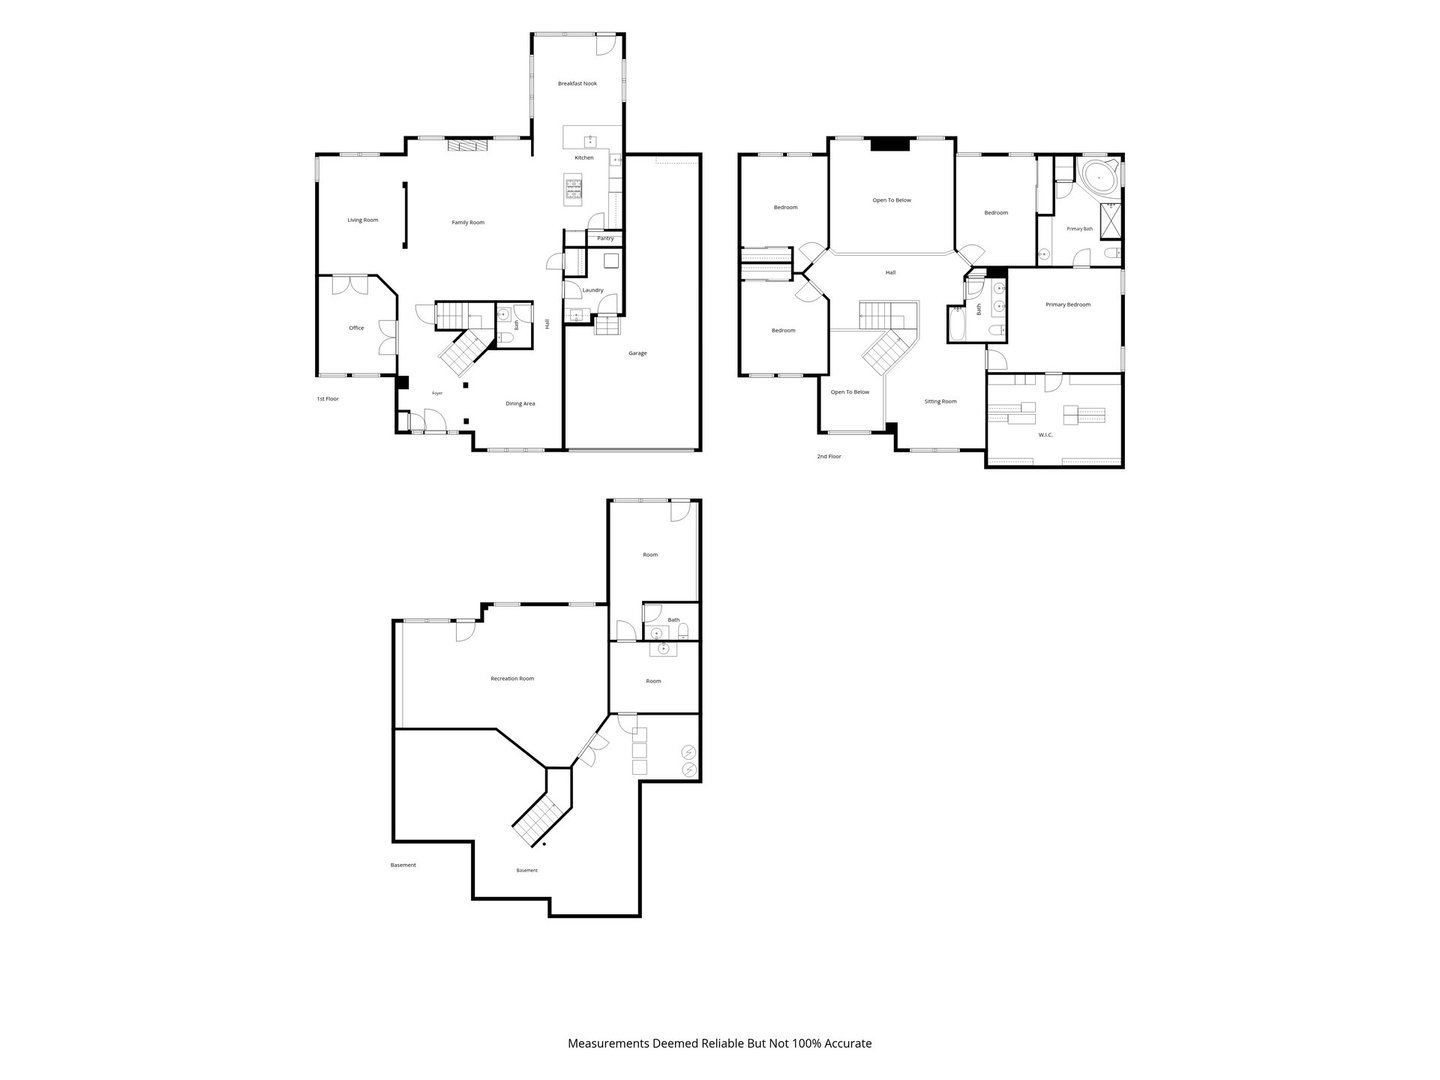
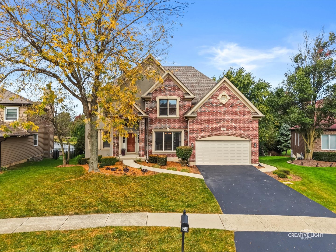
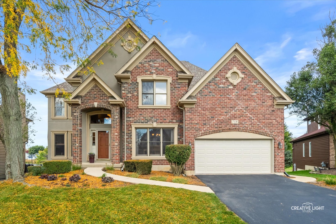
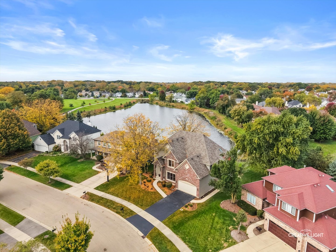
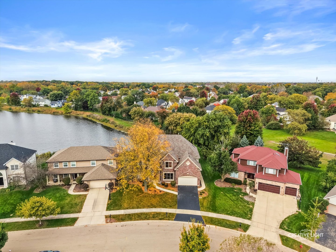
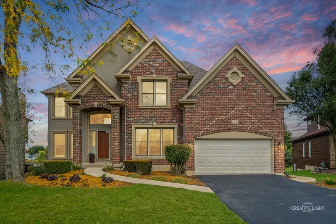
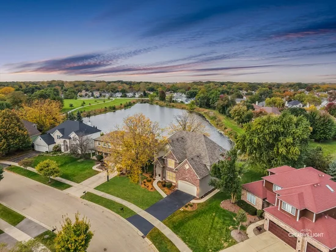
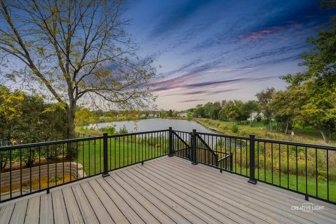
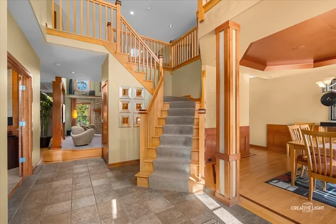
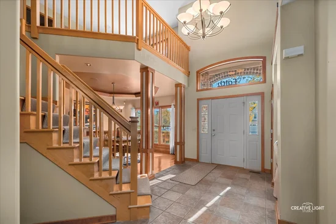
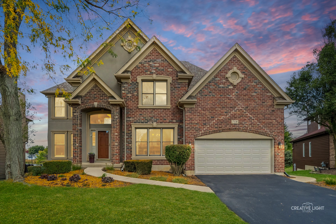
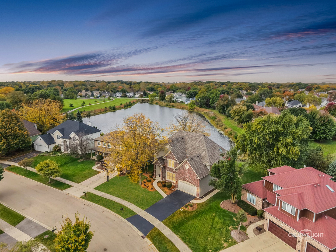
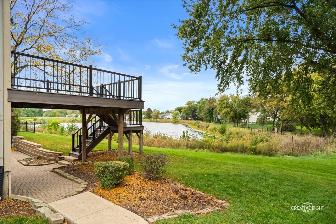
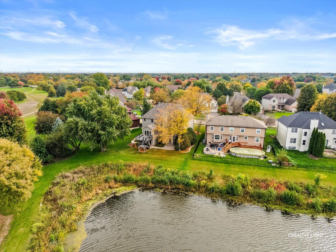
EXCEPTIONAL POND VIEWS, OVER 4, 000 SQ FT OF FINISHED LIVING SPACE and HIGHLY REGARDED DISTRICT 204 SCHOOLS! Beautifully positioned in Oakhurst with picturesque water views, mature trees and lush green space, this Gladstone-built home offers a setting that's truly special. Inside, soaring ceilings, skylights and beautiful hardwood floors create a bright, welcoming atmosphere, while a dramatic two-story stone fireplace anchors the family room. The thoughtfully designed open floor plan offers wonderful spaces to gather, entertain and enjoy the views. The spacious kitchen features granite countertops, a center island with custom range hood, double ovens and a sun-filled breakfast area overlooking the pond. A private first-floor office provides a quiet place to work. Upstairs, 4 generously sized bedrooms + LOFT offer room to spread out. The primary suite is a retreat of its own, featuring a remarkable 19' x 16' custom walk-in closet, dual vanities, soaking tub and separate shower. The finished deep-pour WALKOUT BASEMENT delivers incredible flexibility with a second family room, recreation area, full bathroom and a former home salon with its own private entrance - ideal for a home office, creative studio or guest space. Outdoor living is just as inviting, with a spacious deck (2021), brick paver patio and hot tub overlooking the peaceful pond and green space. An extra-deep THREE-CAR TANDEM GARAGE adds valuable parking and storage. And there's more to appreciate! Significant improvements include ROOF (2019), A / C (2021), TWO FURNACES (2024), WATER HEATER (2024), two sump pumps (both less than three years old) and a newer refrigerator. Washer and dryer included! Enjoy the beauty of Oakhurst, nearby forest preserve trails, parks, shopping and dining, all within highly regarded Indian Prairie School District 204. A distinctive home offering the SPACE, SETTING and VERSATILITY you've been searching for!

Property Highlights

Property Type
Residential
Architectural Style
Traditional
Local Property Type
Detached Single
Bedrooms
4
Total Bathrooms
4
Living Area
3,379
Price / Sqft
$234
Year Built
1998
Cumulative Days on Market
14

Location

Area
Aurora / Eola
City/Township
Aurora
Waterfront
Yes
View
Water
Subdivision
Forestview
County
Du Page

Lake/Waterfront Information

Waterfront Features
Pond, Waterfront

Property Details
Price
$790,000
Local Property Type
Detached Single
Property Type
Residential

Community

Community Features
Park, Lake, Curbs, Sidewalks, Street Lights, Street Paved

Local Schools

Elementary School
Steck Elementary School
Middle School
Fischer Middle School
High School
Waubonsie Valley High School
School District
204

Interior Features

Bedrooms and Bathrooms

Total Bathrooms
4
Full Bathrooms
2
1/2 Bathrooms
2
Bedrooms
4

Rooms and Basement

Total Rooms
13
Basement Features
Partially Finished, Exterior Entry, 9 ft + pour, Rec/Family Area, Full, Walk-Out Access

Area and Spaces

Living Area
3,379

Appliances

Appliances
Double Oven, Microwave, Dishwasher, Refrigerator, Washer, Dryer, Disposal, Stainless Steel Appliance(s), Range Hood

Interior Features

Laundry Features
In Unit, Sink
Window Features
Screens
Electic
Circuit Breakers
Fireplace Features
Wood Burning, Gas Starter

Heating and Cooling

Heating Features
Gas, Forced Air
Fireplaces
1

Building Details
Construction

Architectural Style
Traditional
Model
BRIARSTONE
Year Built
1998
Foundations
Concrete Perimeter

Materials

Construction Materials
Brick, Cedar, Synthetic Stucco
Roof
Asphalt

Terms

Terms

Ownership
Fee Simple w/ HO Assn.
Special Conditions
None
Cumulative Days on Market
14

Taxes

Tax

Tax (Annual)
$15,000

HOA

Association Fee
$250 /yr
Association Fee Includes
Insurance

Heating, Cooling & Utilities

Cooling Features
Central Air

Utilities

Sewer
Public Sewer
Water Source
Lake Michigan

Lot

Lot Dimensions
80X130
Lot Features
Landscaped, Mature Trees, Backs to Open Grnd

Exterior Features

Patio And Porch Features
Deck, Patio

Parking

Total Parking Spaces
3
Garage Capacity
3
Parking Features
Asphalt, Garage Door Opener, Tandem, Yes, Garage Owned, Attached, Garage
Listed by john greene, Realtor, 630-554-4400
Listing Data last updated 10/27/2026 03:40 am
Get a Link to this Property: Copy To Clipboard
QR Code link to this property

Phone:
Connect with:

Payment Calculator

per month. fixed. % interest.
$
%
$
%
Principal & Interest
+ Home Insurance
+ Property Tax
+ HOA Fees
per month
Total interest paid over s will be:
All estimates and provided for informational purposes only. Actual amounts may vary. The output of the tool is not a loan offer or solicitation, nor is it financial or legal advice. Information, rates, programs and loan scenarios shown are for example only as of 27-Oct-2026 and are subject to change without notice. Interest rates provided by the St. Louis Federal Reserve Economic Data (FRED). All products are subject to credit and property approval. Not all products are available in all states or for all loan amounts. Other restrictions and limitations apply. Contact your preferred lender for the pricing associated with your specific transaction. Calculations are generated by Open Source mortgage calculation software tools using common mathematical formulas. All calculations should be independently verified.
Get Walk Score Content

Property History

2 days ago
Property information last updated
11 days ago
Status Active. This is the date the listing was placed on market.
Cumulative Days on Market: 14 days (includes prior listings) · Currently listed since October 15, 2026. Data provided by the MLS.

Similar Properties

Submit a Message

By submitting this form, your Home Search Service account will be established and you agree to our Terms Of Use and Privacy Policy. You do not need to consent to texts as a condition of buying a property, goods or services. You agree that Syed Bokhari, Chicagoland Brokers Inc, our staff or lenders may contact you about your inquiry by phone or email. You can unsubscribe from emails at any time using the link in any message.