
Start of property details
Property Description
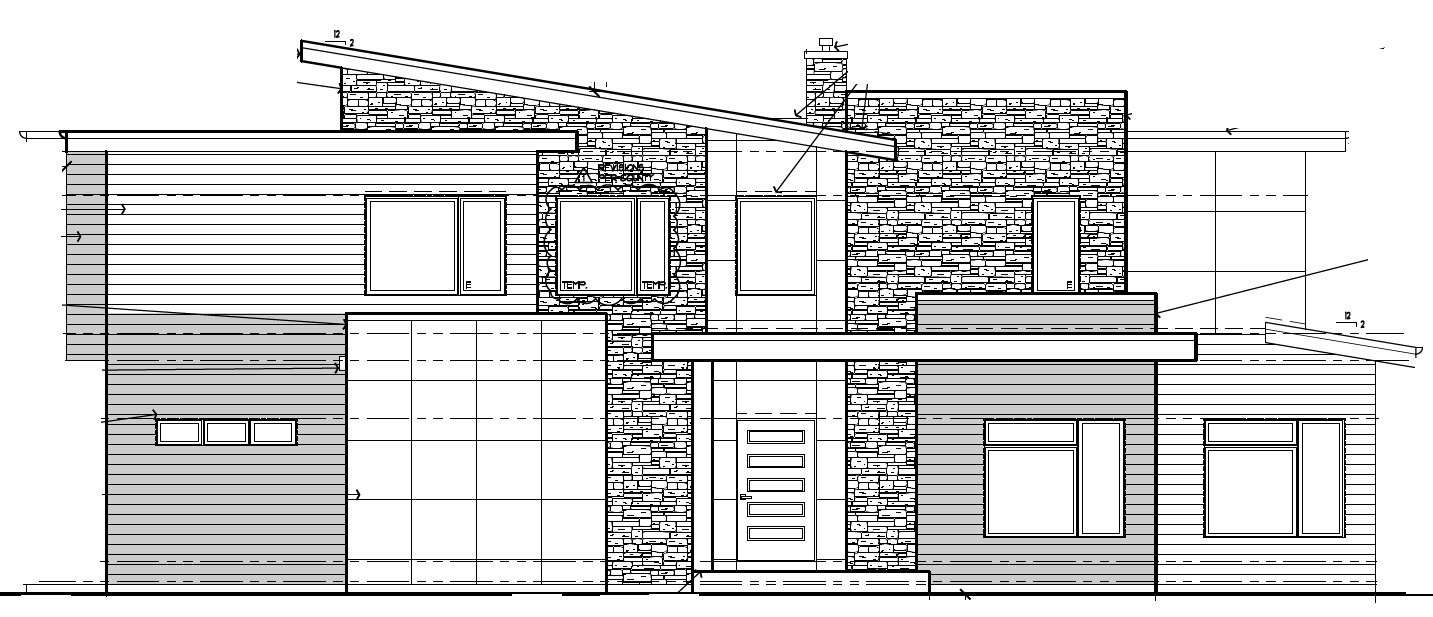
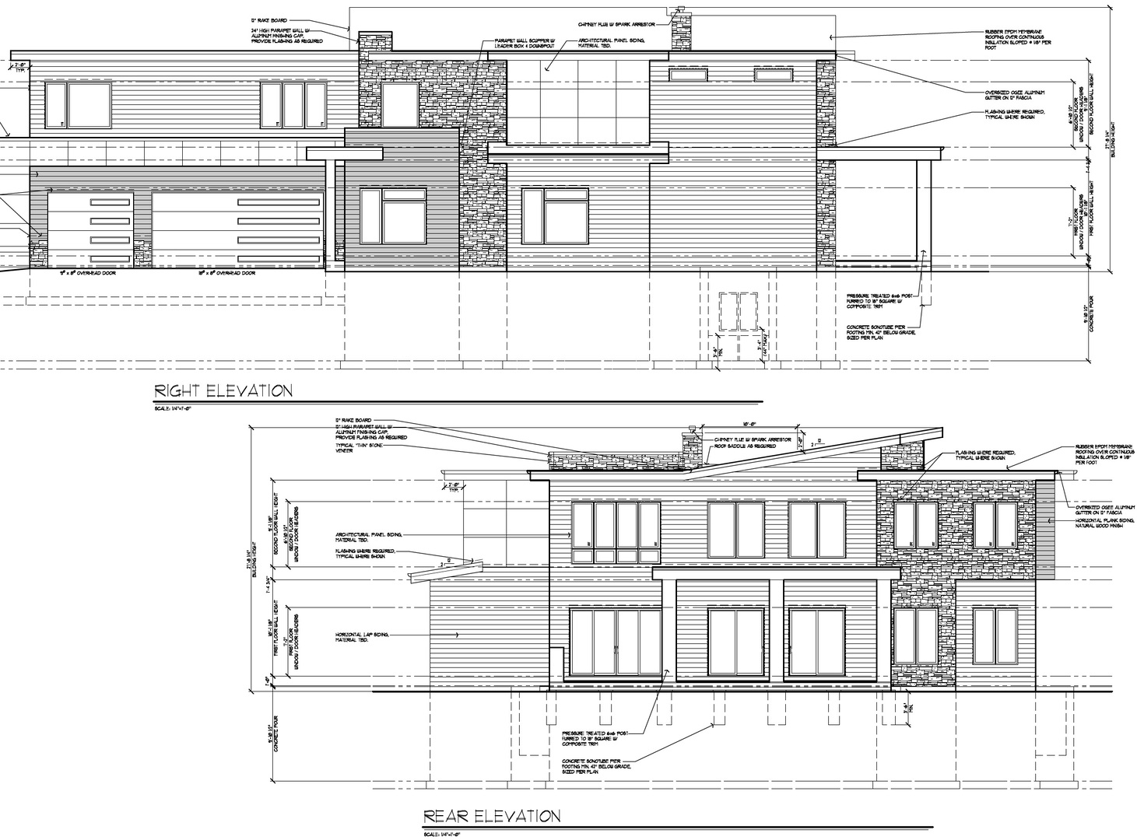
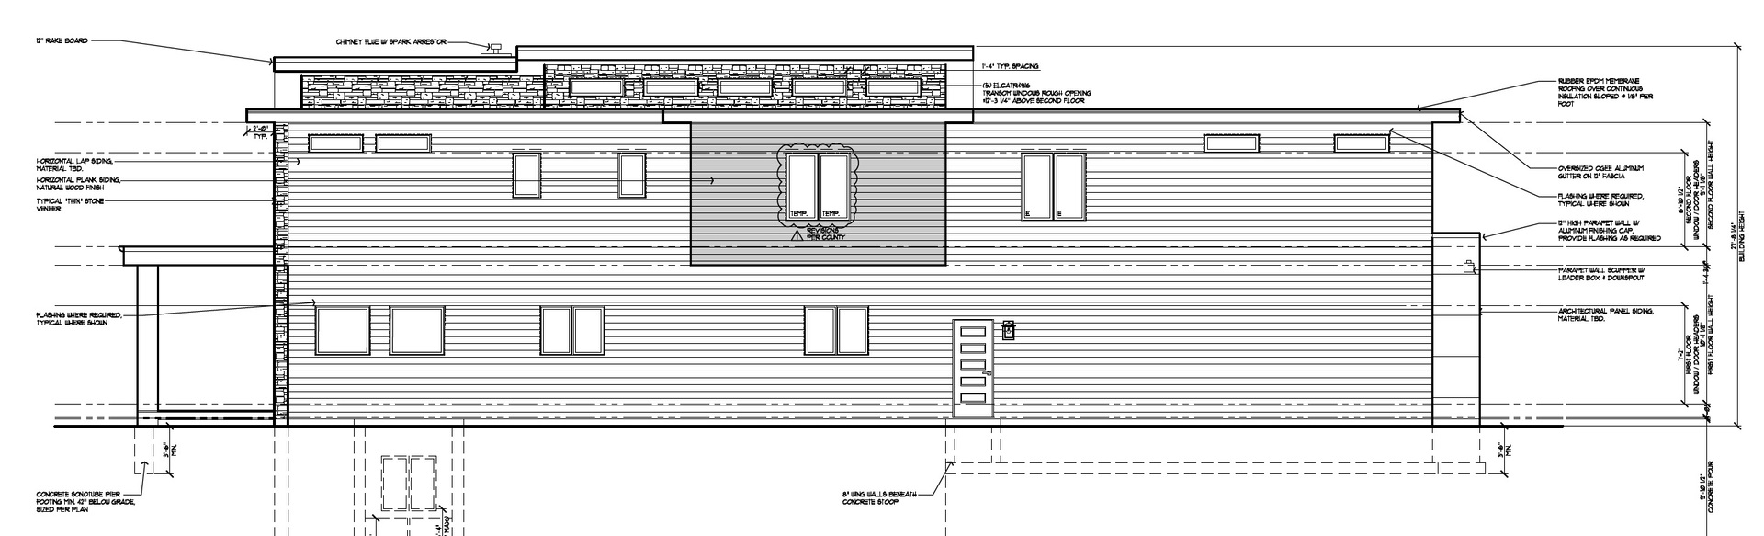
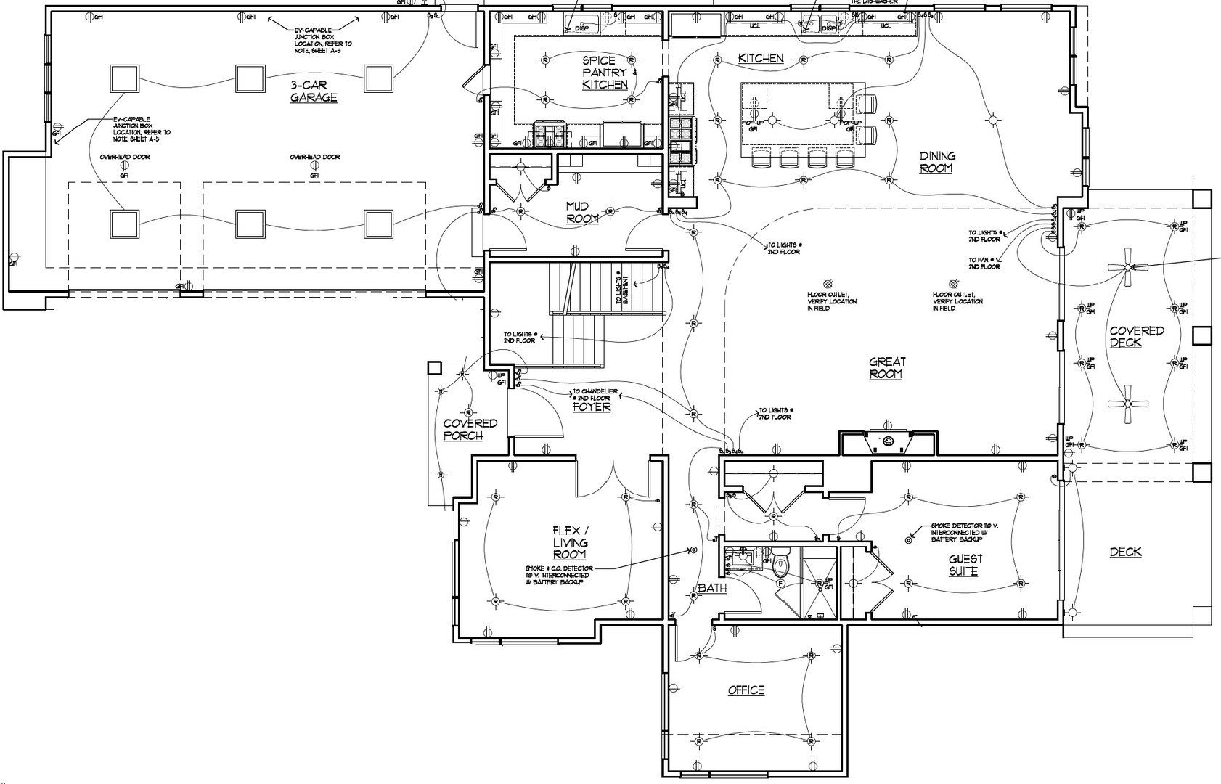
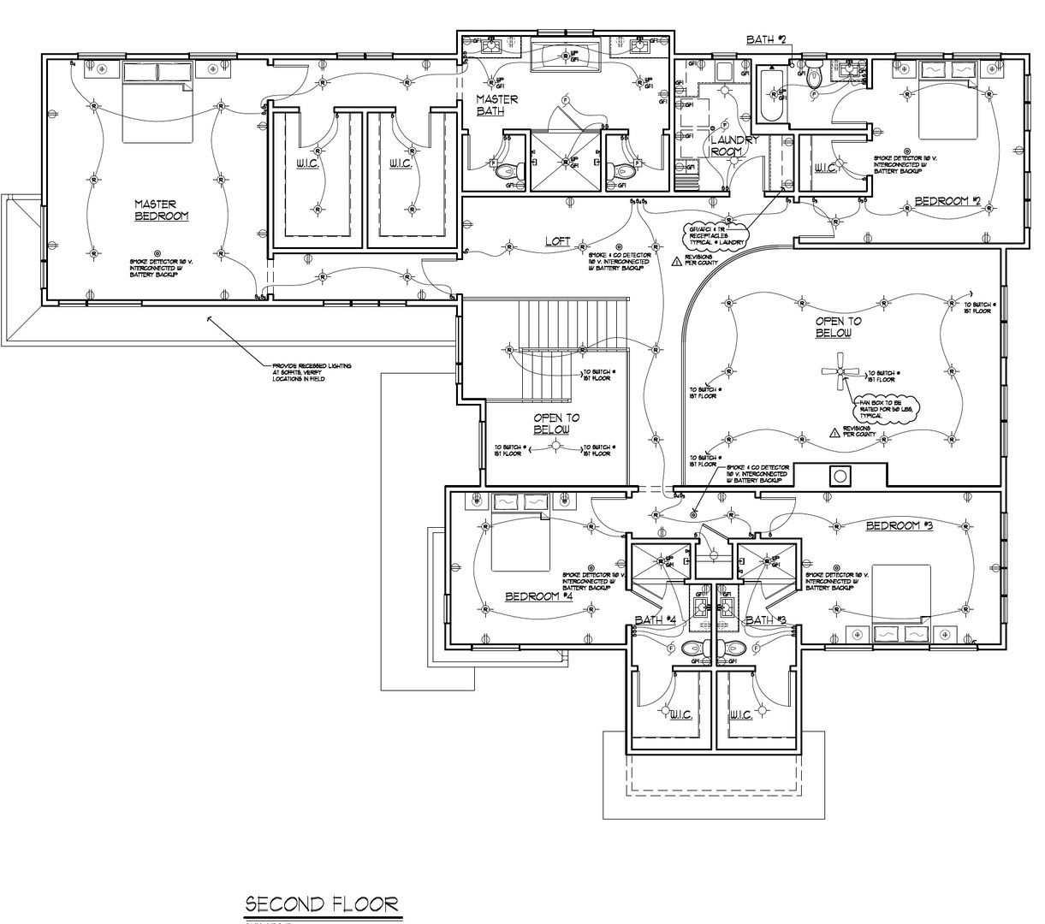
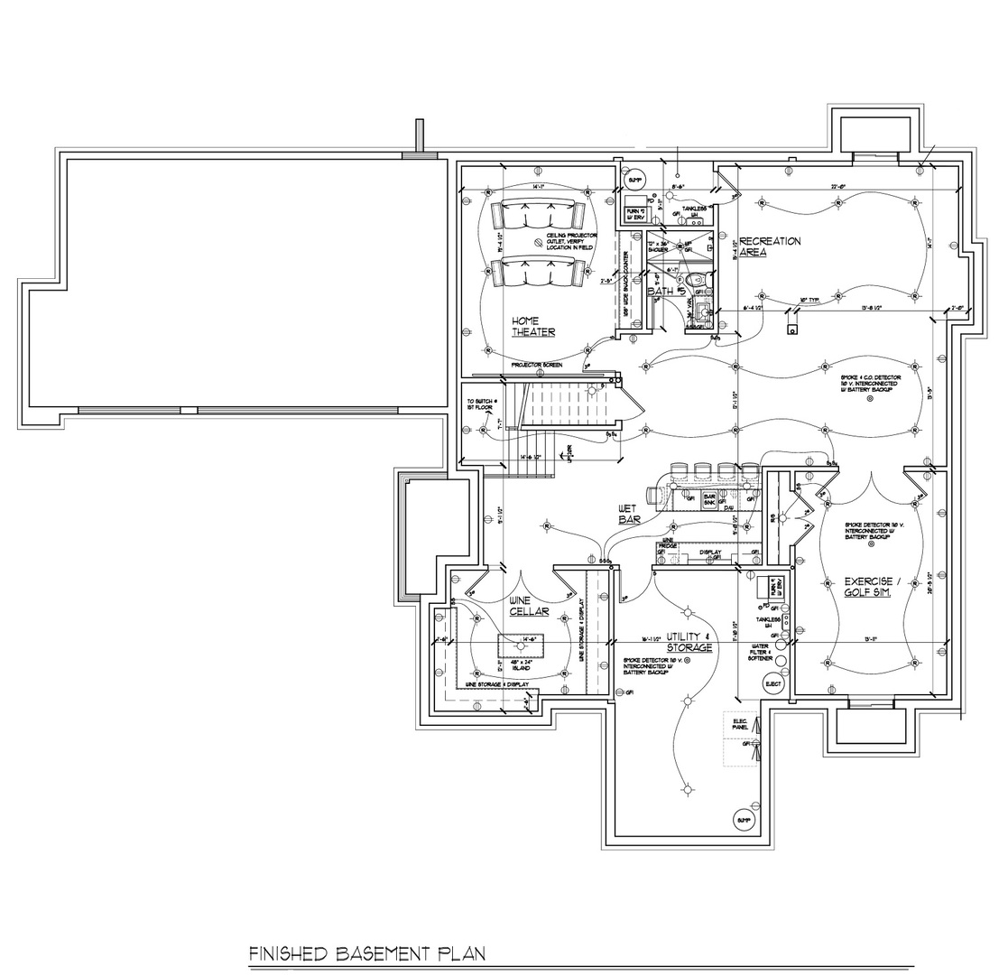
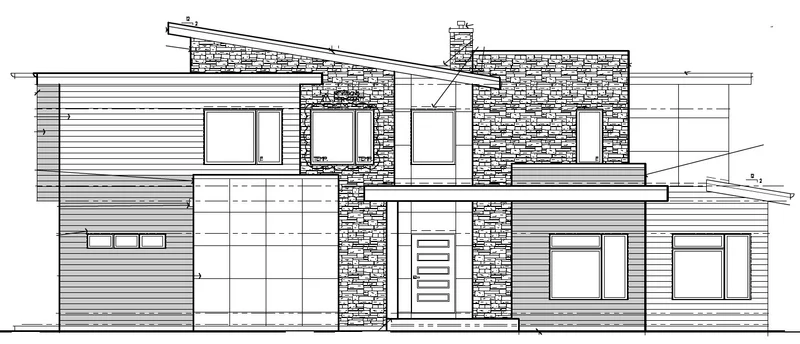
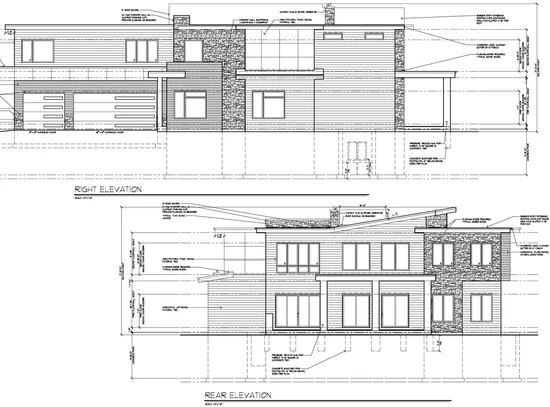
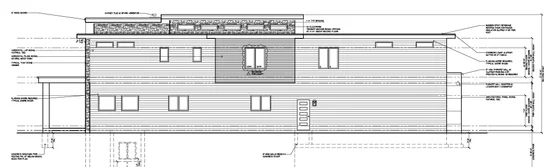
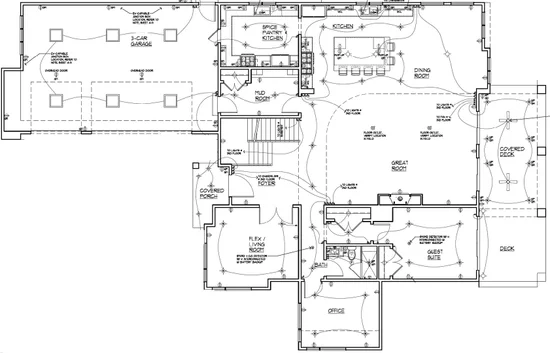
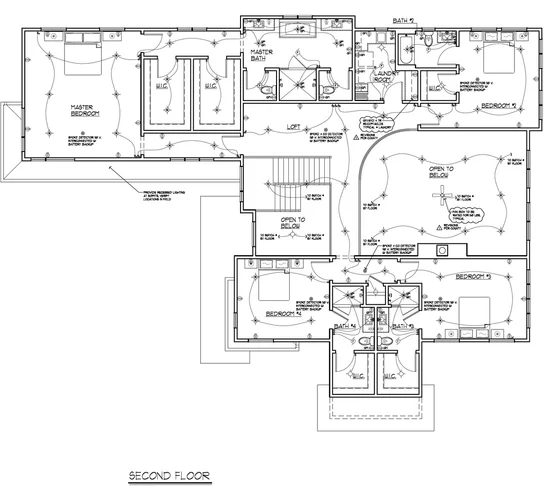
Live in the pinnacle of contemporary luxury in this architectural masterpiece, perfectly positioned on a rare, nearly half-acre lot in one of Glen Ellyn's premier subdivisions. Featuring 5 spacious bedrooms and 6 full bathrooms, this exceptional estate commands immediate attention with its striking contemporary facade-an artful blend of warm horizontal siding, rugged light gray stone accents, and dramatic architectural panels. Asymmetrical sloped rooflines create a captivating modern silhouette, while massive windows flood the interiors with natural light and cast an inviting golden glow across the manicured grounds. Step into the 3 levels of living through the impressive 48x 96 Black Iron entry door into a soaring, 20' tall double-height oversized great room designed to maximize space and light while featuring a beautiful ceiling treatment. The open-concept main level with 10' ceilings throughout offer a dramatic staircase and catwalk with beautifully apportioned railings. This opens to the gourmet chef's kitchen with 7-piece appliance package which centers around an expansive 6x10 island layout with seating for 6 and transitions seamlessly to a hidden, secondary scullery kitchen featuring a second set of 4 appliances. A brilliant convenience feature is the dedicated packaged goods door directly from the garage into the scullery, allowing for effortless grocery unloading. The main floor continues into a dedicated dining area and the expansive great room. This masterpiece continues by offering a private home office, and a flexible room to serve and a living room or a second office. The home also features a luxurious main-level guest suite to provide unparalleled versatility. The oversized 3 car side load garage enters the home through a mud room complete with both a closet and a built-in drop station. Ascend the stairs to the spectacular 9' second floor, where an elegant overlook bridge leads to the palatial primary retreat. This true sanctuary features a generous bedroom suite with dual vanities, and separate his and her commode rooms, a spa-like bath, and massive dual walk-in closets. A central loft area serves as a versatile secondary lounge or media space overlooking the living areas below. Three additional bedroom suites occupy this level, each boasting its own dedicated private bathroom and walk-in closet, ensuring absolute privacy for family and guests. A large, centrally located laundry room with dual washers and dryers allow for 1 / 2 the time spent on laundry and adds effortless everyday convenience. The luxury extends downward into a spectacular, fully finished basement featuring prominent 10-foot ceilings that maintain an airy, grand ambiance. Designed as the ultimate leisure destination, this lower level features a dedicated home theater with tiered black leather seating (Screen, in wall speakers, seating included), a large recreation room, and a flexible exercise / golf simulator room (your choice of golf simulator or exercise equipment included ask for details). Entertain guests at the customized sleek wet bar, which flows seamlessly into a magnificent, glass-enclosed walk-in wine cellar complete with a central tasting island. Transition effortlessly to the outdoors via the rear covered deck and open-air deck spaces, perfectly designed for al fresco dining, fireside lounging, or simply soaking in the serene, deep backyard views. With its flawless spatial flow and flexible luxury layout, with plenty of space for you to add your custom backyard finishes, this estate offers an unparalleled lifestyle of privacy and modern elegance. Enjoy a premium DuPage County location with convenient access to local amenities while still maintaining your privacy in this highly sought after subdivision. The Home feature Dual Zone HVAC Systems of the highest efficiency, dual tankless water heaters, and smart home technologies prewired throughout the home to allow simple plug and play functionality. Do not let this masterpiece pass you by!
Property Highlights
Location
Property Details
Community
Local Schools
Interior Features
Bedrooms and Bathrooms
Rooms and Basement
Area and Spaces
Appliances
Interior Features
Heating and Cooling
Building Details
Construction
Materials
Terms
Terms
Taxes
HOA
Heating, Cooling & Utilities
Utilities
Green Energy
Utilities
Lot
Exterior Features
Parking
Payment Calculator
Property History
Similar Properties
