RIZWAN REALTY

Start of property details
Share this property:
428 Franklin Lane
Elk Grove Village, IL 60007
today
NEW
$649,900
Active
4
Beds
3
Baths
2
Garage
0.19
Acres
1983
Yr. Built
MLS# 12774624
Cumulative Days on Market: Less than 1 · Includes prior listings · Currently listed since 10/02/26 · Data provided by the MLS.

Property Description

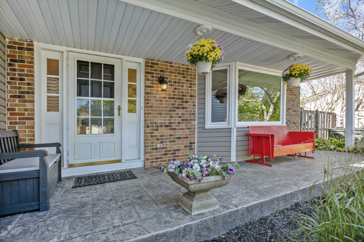
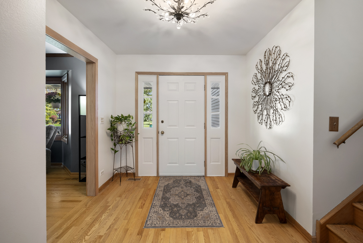
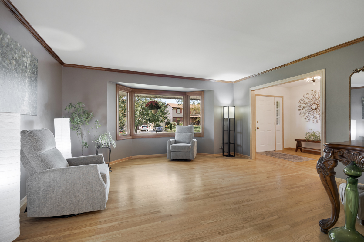
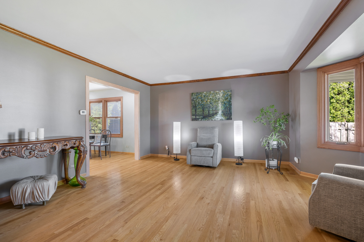
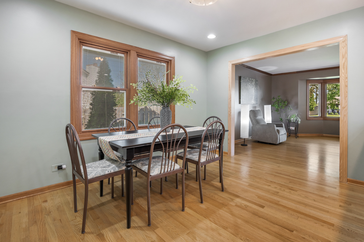
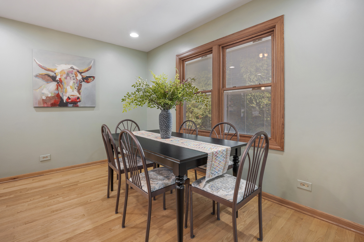
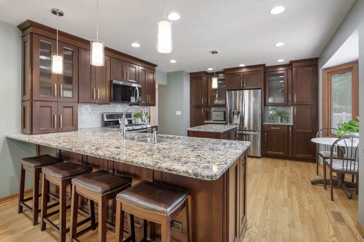
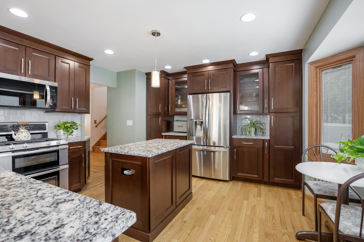
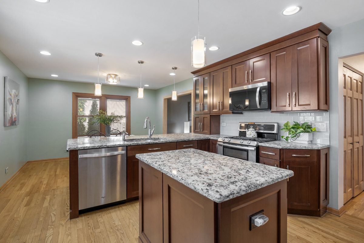
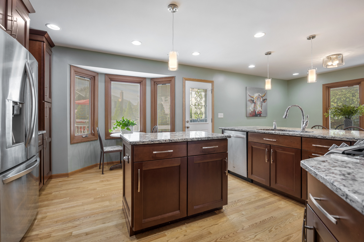
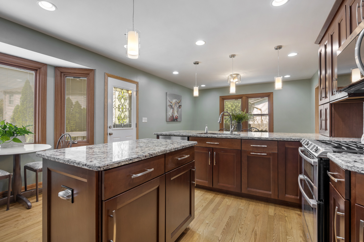
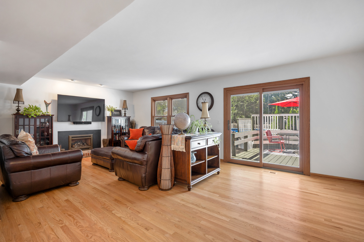
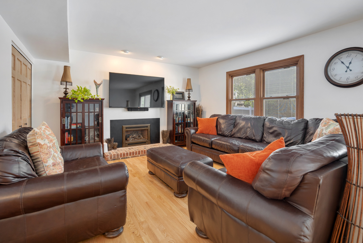
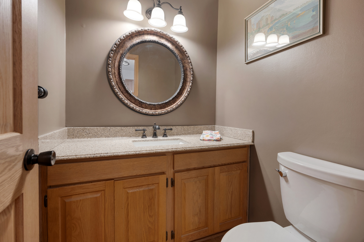
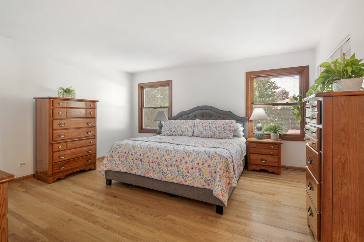
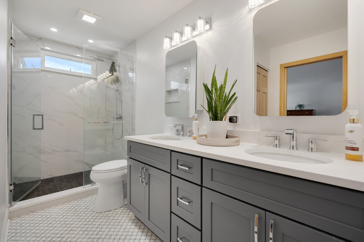
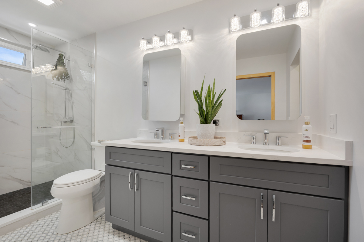
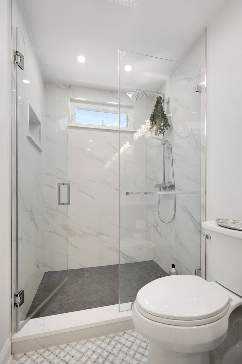
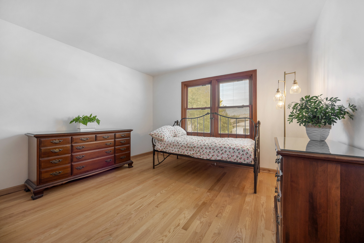
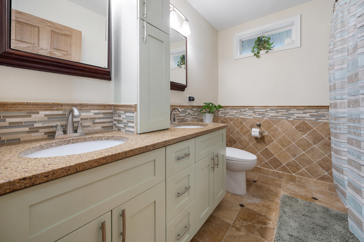
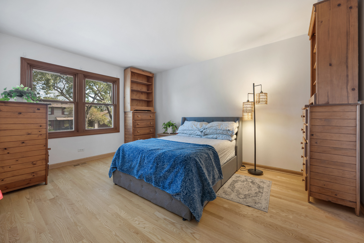
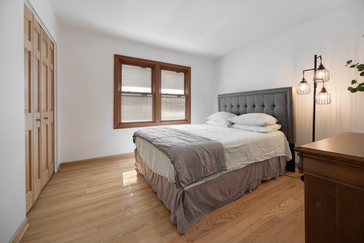
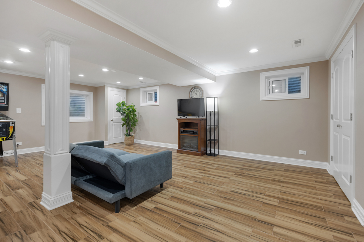
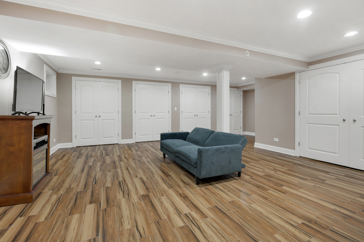
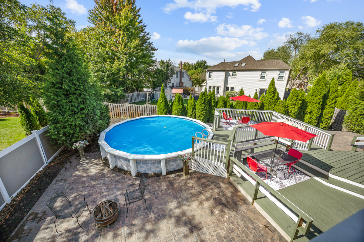
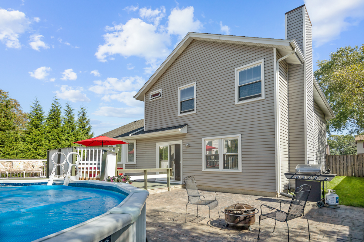
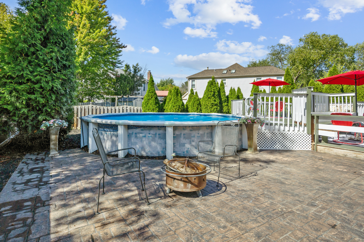
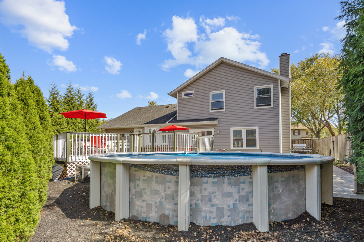
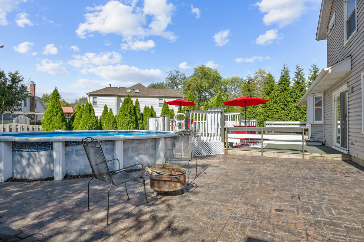
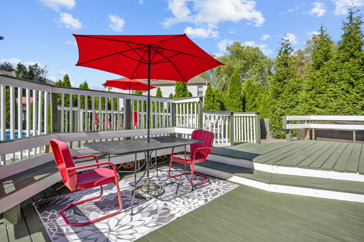
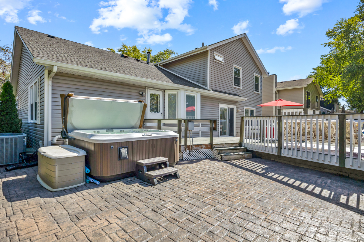
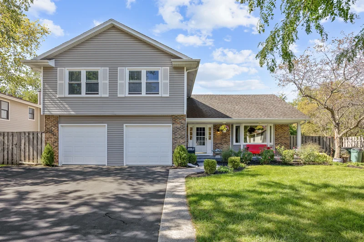
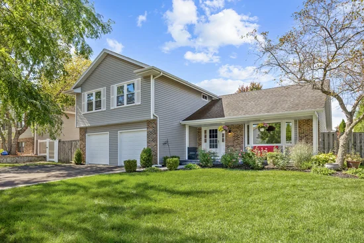
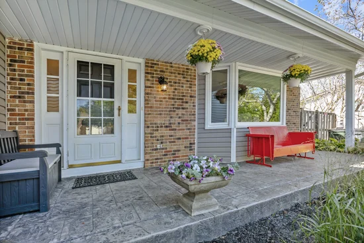
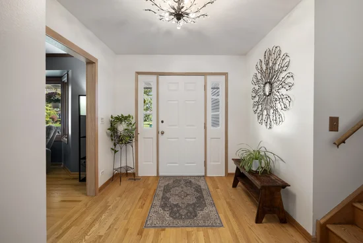
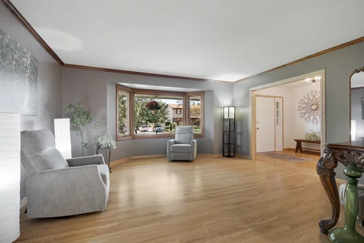
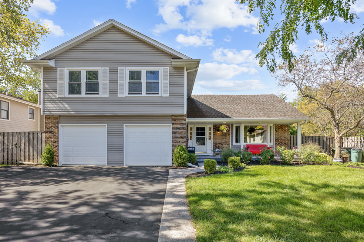
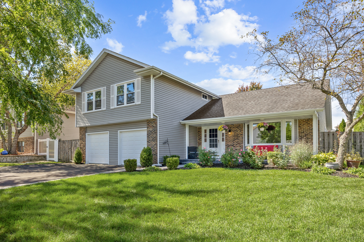
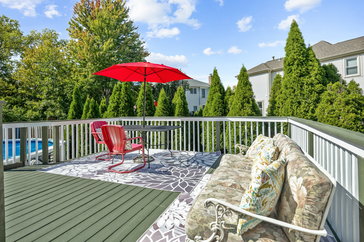
Welcome home to 428 Franklin Lane! This spacious two-story home offers 4 bedrooms, 2.5 baths, with finished basement and approximately 2, 374 square feet of living space on a 8, 140 sq ft fenced lot, in desirable Elk Grove Village's west side. So many awesome features of this home. First is its beautiful curb appeal along with its large stamped concrete porch. Upon entering the home, you are greeted with a wide entryway, not to mention how you will love the glistening Oak Wood Flooring, which is also throughout the home! This flooring was refinished in 2025 / 26. This leads to the spacious living room with its bay window, perfect room for relaxing. The Wide entryway leads to the dining area for easy expansion to handle all your holiday needs. The remodeled OPEN floorplan shows off your dream kitchen. What's not to love here. Canned lighting shows off the Updated cabinets with granite counters. For extra working space there's even a prep island, not to mention an eating area with view of your stunning backyard. The large, cozy family room, which is also located on the main level, has fireplace with a gas insert. TV in family room is staying! With a sliding door leading to the deck. Check out the built-in blinds too! They are not only on the main level but also in the windows on the 2nd level. The 1 / 2 bathroom is on the main level, as well as the washer / dryer (new in 2025). New Oak doors (2025) throughout the first and 2nd levels. All 4 bedrooms are on the 2nd level. Primary bathroom was remodeled in 2025 with its walk-in shower and double sinks and sharp gray cabinets. The other full bathroom is on the 2nd level and has been beautifully updated too and includes a tub. Don't Miss the finished basement with ceramic tile flooring. With its canned lighting and plenty of storage! Great space for getting away from all of today's stress. And what better way to get rid of stress than in your private backyard with its above ground pool with deck, stamped concrete patio, Hot tub (negotiable). Plenty of room for grilling and entertaining. New garage doors (2025). Furnace new in (2020). Close to parks, shopping, dining and expressway access. Nearby schools include Nerge Elementary, Mead. Jr High, Conant H.S. Don't miss this one!

Ask a Local Expert

Property Highlights

Property Type
Residential
Architectural Style
Colonial
Local Property Type
Detached Single
Bedrooms
4
Total Bathrooms
3
Living Area
2,374
Price / Sqft
$274
Acres
0.19
Year Built
1983
Cumulative Days On Market
1

Location

Area
Elk Grove Village
City/Township
Elk Grove Village
Subdivision
Winston Grove
County
Cook

Property Details
Price
$649,900
Local Property Type
Detached Single
Property Type
Residential

Community

Community Features
Park, Tennis Court(s), Curbs, Sidewalks, Street Lights, Street Paved

Local Schools

Elementary School
Fredrick Nerge Elementary School
Middle School
Margaret Mead Junior High School
High School
J B Conant High School
School District
211

Interior Features

Bedrooms and Bathrooms

Total Bathrooms
3
Full Bathrooms
2
1/2 Bathrooms
1
Bedrooms
4

Rooms and Basement

Total Rooms
9
Basement Features
Finished, Partial

Area and Spaces

Living Area
2,374
Below Grade Finished Area
671

Appliances

Appliances
Range, Microwave, Dishwasher, Refrigerator, Washer, Dryer, Disposal, Stainless Steel Appliance(s), Humidifier

Interior Features

Interior Features
Walk-In Closet(s), Separate Dining Room
Flooring
Hardwood
Laundry Features
Main Level, Gas Dryer Hookup, In Unit
Window Features
Screens
Electic
Circuit Breakers, 200+ Amp Service
Fireplace Features
Gas Log

Heating and Cooling

Heating Features
Natural Gas, Forced Air
Fireplaces
1

Building Details

Construction

Architectural Style
Colonial
Model
Georgetown
Year Built
1983
Foundations
Concrete Perimeter

Materials

Construction Materials
Vinyl Siding, Brick
Roof
Asphalt

Terms

Terms

Ownership
Fee Simple
Special Conditions
None
Cumulative Days On Market
1

Taxes

Tax

Tax (Annual)
$13,603.26

HOA

Association Fee Includes
None

Heating, Cooling & Utilities

Cooling Features
Central Air

Utilities

Utilities
Cable Available
Sewer
Public Sewer
Water Source
Lake Michigan, Public

Lot

Acres
0.19
Lot Dimensions
74x130x81x96

Exterior Features

Exterior Features
Hot Tub
Patio And Porch Features
Patio, Porch
Fencing
Fenced

Parking

Total Parking Spaces
2
Garage Capacity
2
Parking Features
Asphalt, Garage Door Opener, Yes, Garage Owned, Attached, Garage

Pool Features

Pool Features
Above Ground
Listed by N. W. Village Realty, Inc., (847) 956-0660x24
Listing Data last updated 10/02/2026 02:20 am
Get a Link to this Property: Copy To Clipboard
QR Code link to this property

Phone:
Connect with:

Payment Calculator

per month. fixed. % interest.
$
%
$
%
Principal & Interest
+ Home Insurance
+ Property Tax
+ HOA Fees
per month
Total interest paid over s will be:
All estimates and provided for informational purposes only. Actual amounts may vary. The output of the tool is not a loan offer or solicitation, nor is it financial or legal advice. Information, rates, programs and loan scenarios shown are for example only as of 2-Oct-2026 and are subject to change without notice. Interest rates provided by the St. Louis Federal Reserve Economic Data (FRED). All products are subject to credit and property approval. Not all products are available in all states or for all loan amounts. Other restrictions and limitations apply. Contact your preferred lender for the pricing associated with your specific transaction. Calculations are generated by Open Source mortgage calculation software tools using common mathematical formulas. All calculations should be independently verified.
Get Walk Score Content

Property History

Today
Property information last updated
Today
Status Active. This is the most recent date the listing was placed on market.
Cumulative Days on Market: Less than 1 days (includes prior listings) · Currently listed since October 2, 2026. Data provided by the MLS.

Similar Properties

Submit a Message

By submitting this form, your Home Search Service account will be established and you agree to our Terms Of Use and Privacy Policy. You do not need to consent to texts as a condition of buying a property, goods or services. You agree that Syed Bokhari, Chicagoland Brokers Inc, our staff or lenders may contact you about your inquiry by phone or email. You can unsubscribe from emails at any time using the link in any message.