RIZWAN REALTY

Start of property details
Share this property:
752 N Ridge Avenue
Lombard, IL 60148
Contingent · Active Under Contract
$815,000
$238 / Sqft
5
Beds
3
Baths
3
Garage
3,418
Sqft
0.26
Acres
MLS# 12760610
Cumulative Days on Market: 56 · Includes prior listings · Currently listed since 09/29/26 · Data provided by the MLS.

Property Description

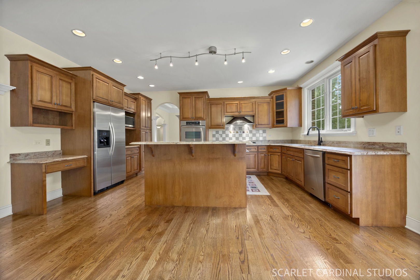
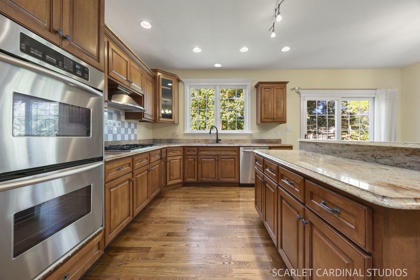
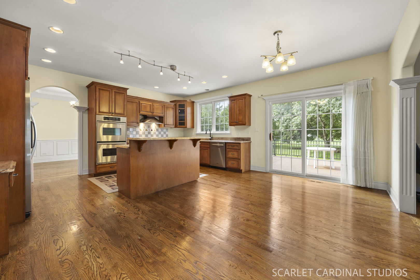
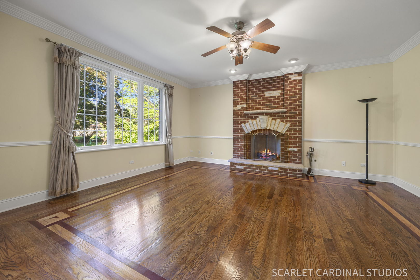
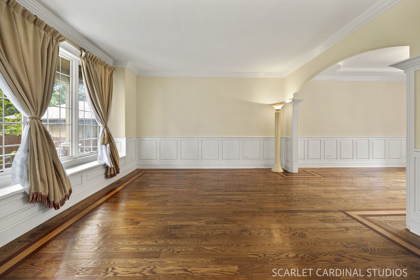
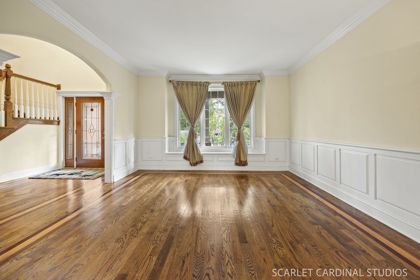
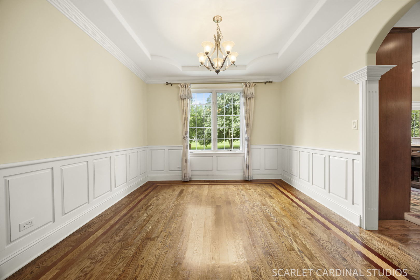
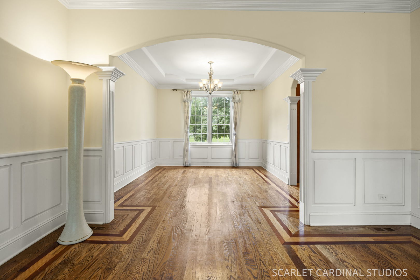
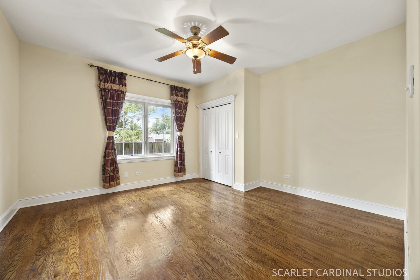
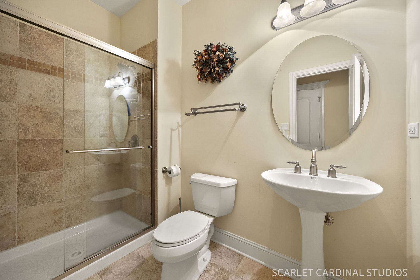
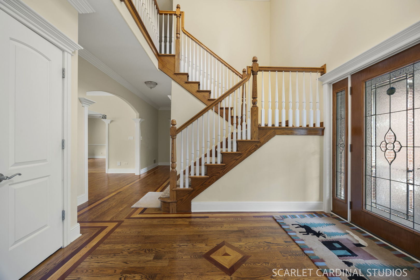
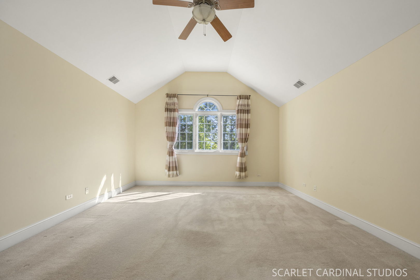
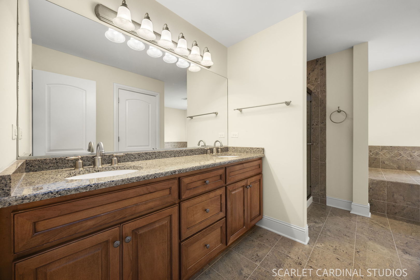
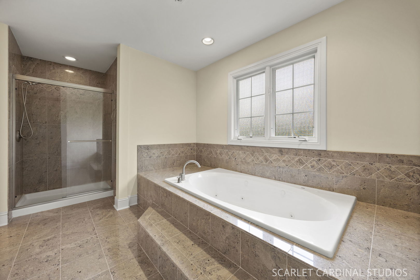
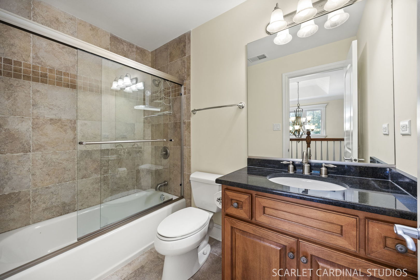
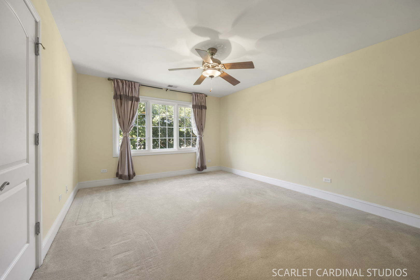
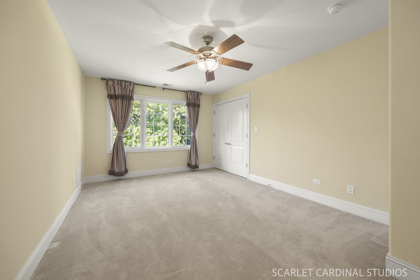
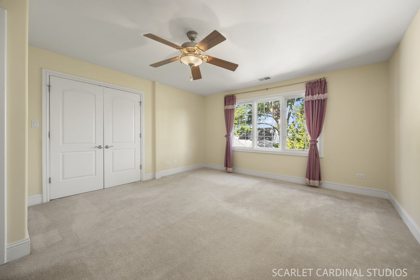
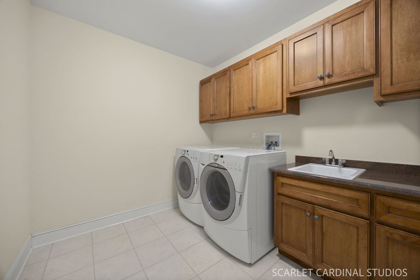
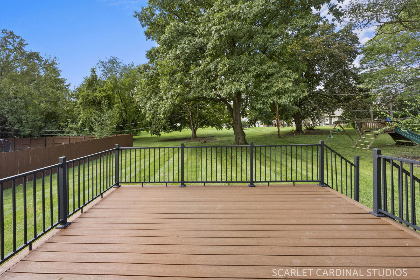
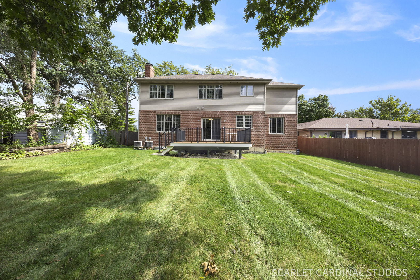
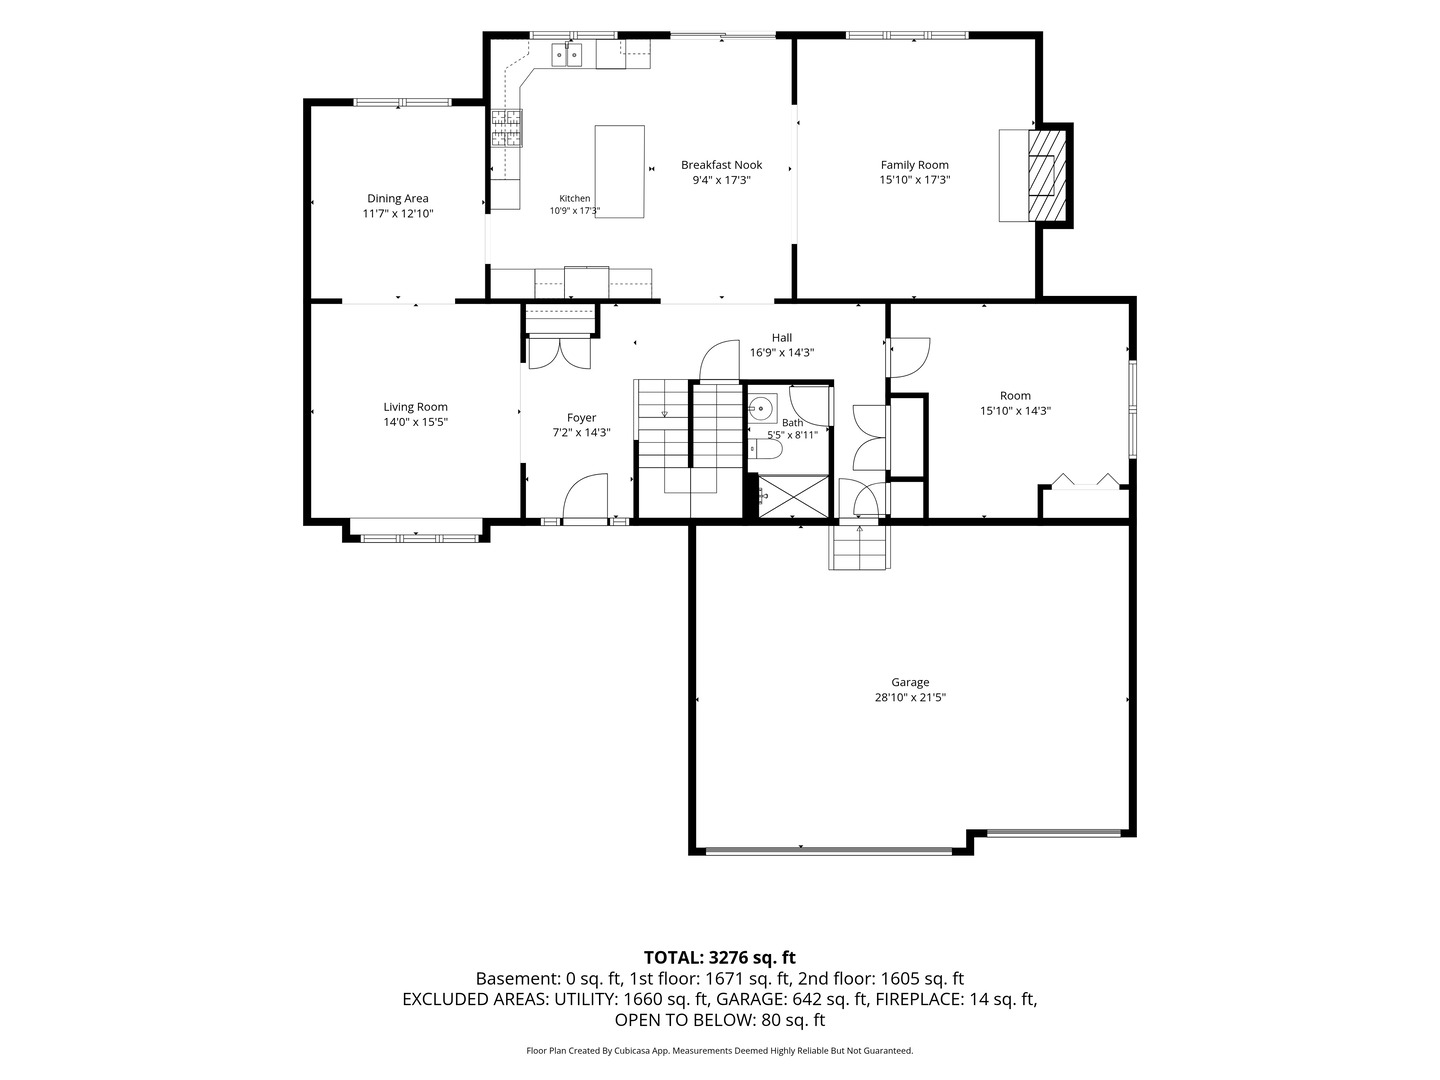
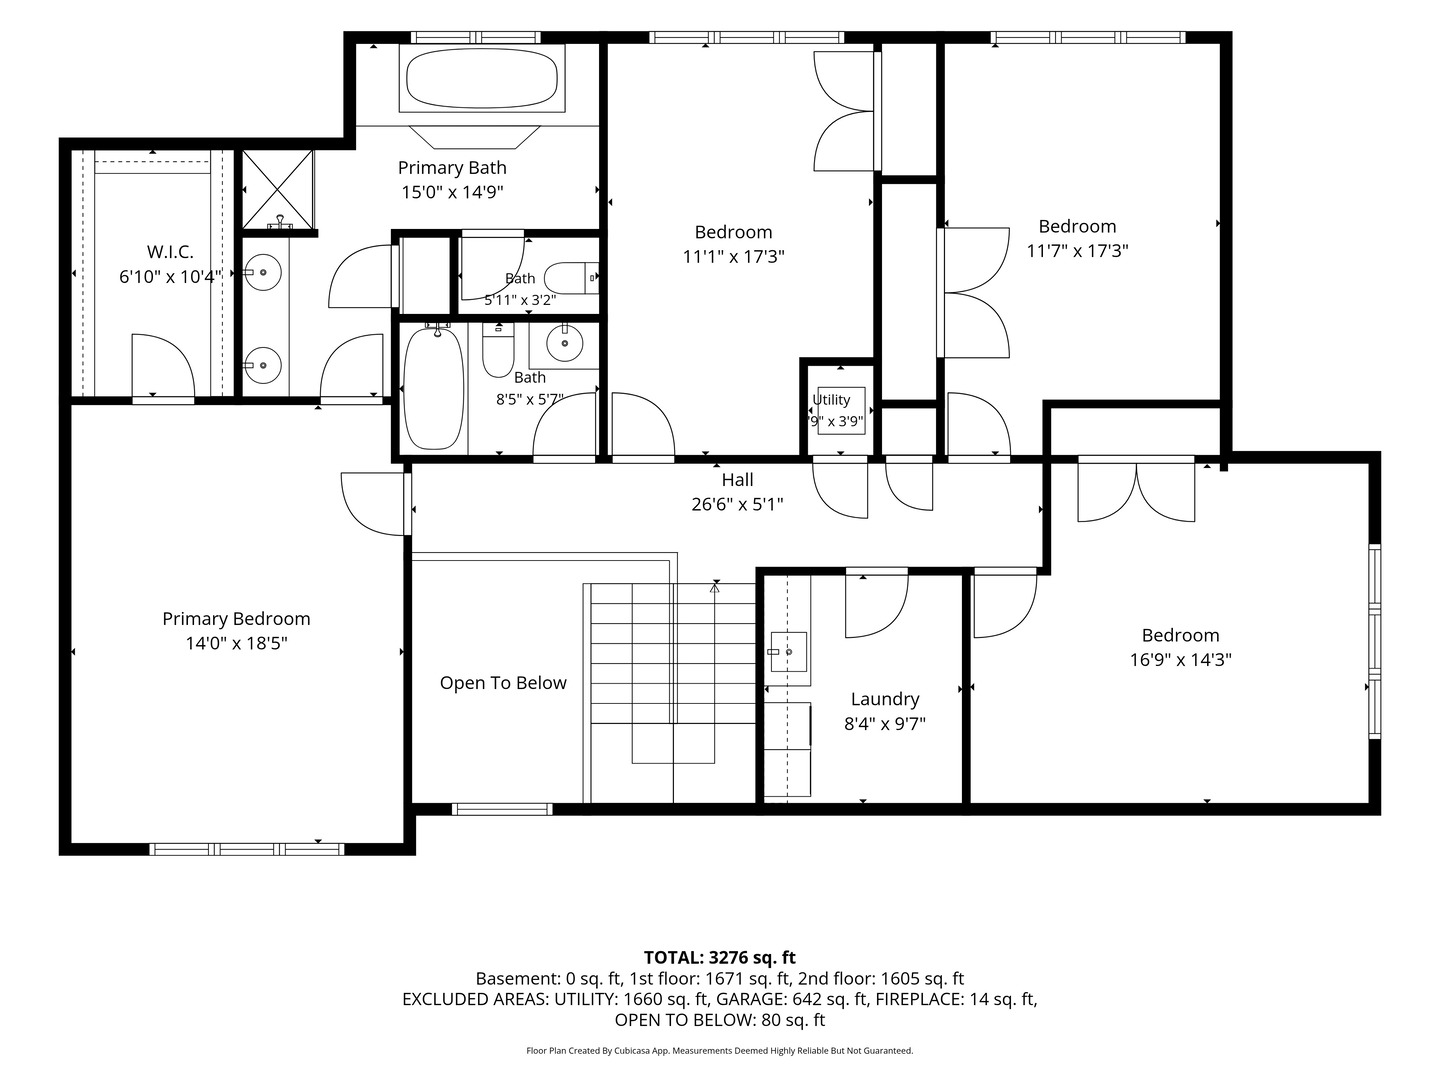
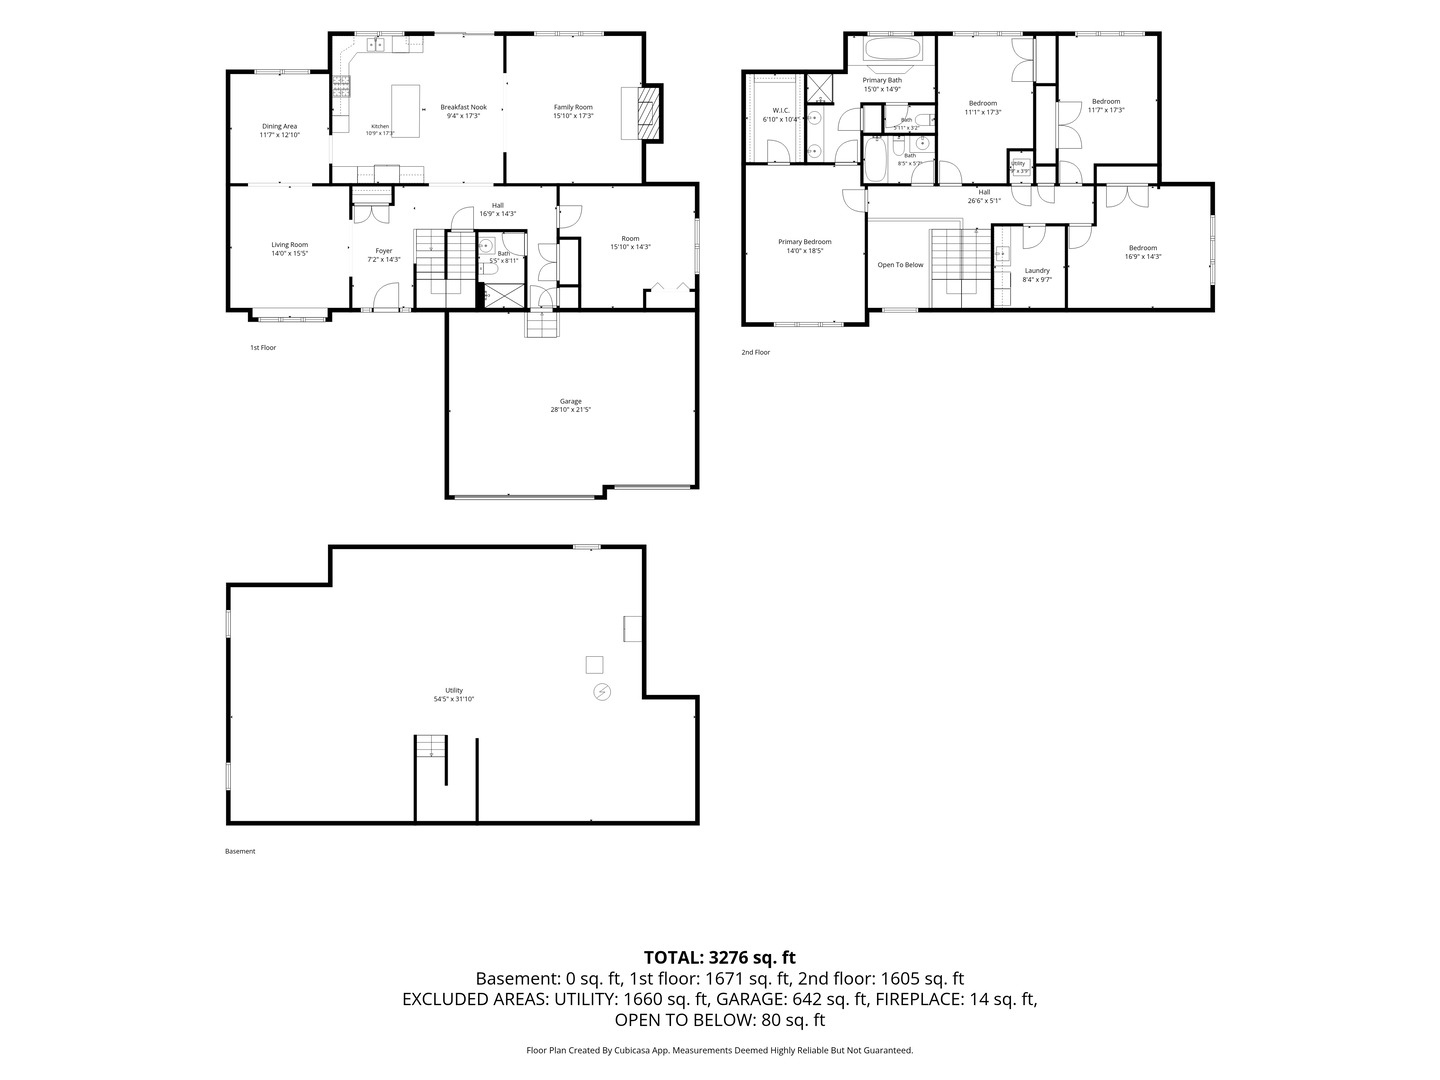
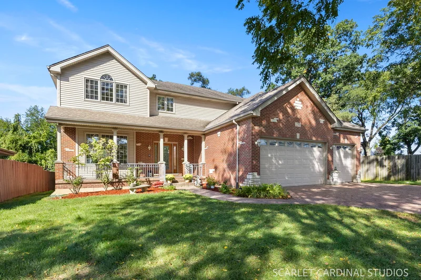
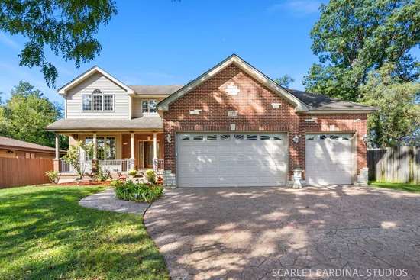
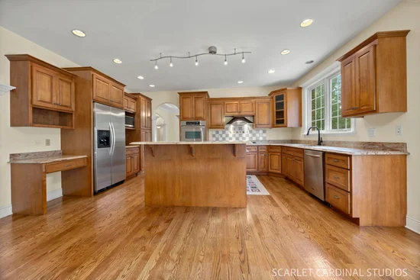
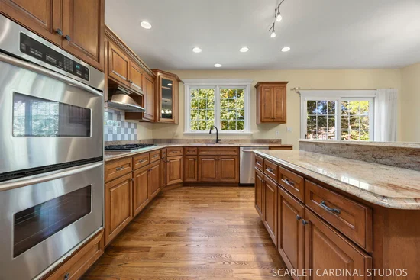
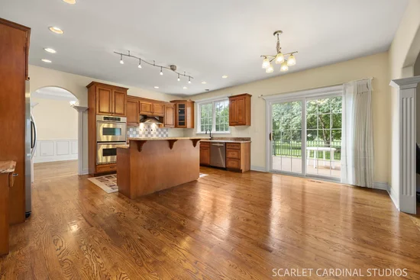
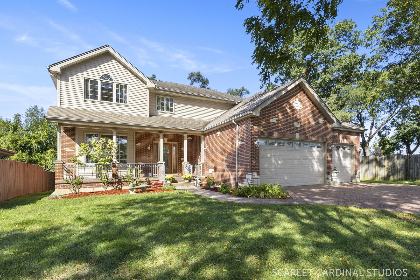
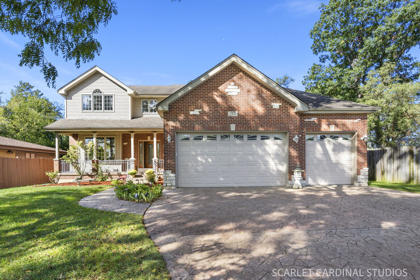
If you desire a beautiful, distinctive home with comfortable space and room to grow this could be the one. Built on high ground in peaceful area, it's blessed with 5-minute access to Chicagoland via North Avenue and HWY 355. You'll love its prominent brick and stone elevation and 3-car garage. Step inside and note artisan craftwork upgrades everywhere you look! View deluxe kitchen design, 3 1 / 4" hardwoods, custom drywall arches, bullnose and ceilings. High-end white trim package boasts 7" cove and multi-piece molding adorning most ceilings and solid doors. And more... Pleasing look, yes ! But this home, served with zoned HVAC also provides a large, comfortable 3400 SF layout which opens to centrally located kitchen area. Room sizes are generous and versatile. Possibilities? Envision 14x13 1st lvl 5th BR with adjacent full bath used as office, den, or even in-law ! Bone dry 1700 SF 9' basement with egress windows and bathroom rough-in craves your creative instincts for useful or fun rec space. New in '26 : basement furnace and gorgeous low maintenance composite deck overlooking wide open yard. So... buyers, come see this well located, beautiful, grand home . It's truly a home to appreciate every day ! * * Tax over-assessment error 2B corrected upon closed sale. See additional info upper right.

Property Highlights

Property Type
Residential
Architectural Style
Traditional
Local Property Type
Detached Single
Bedrooms
5
Total Bathrooms
3
Living Area
3,418
Price / Sqft
$238
Acres
0.26
Year Built
2006
Cumulative Days on Market
56

Location

Area
Lombard
City/Township
Lombard
County
Du Page

Property Details

Price
$815,000
Local Property Type
Detached Single
Property Type
Residential

Community

Local Schools

Elementary School
Park View Elementary School
Middle School
Glenn Westlake Middle School
High School
Glenbard East High School
School District
87

Interior Features

Bedrooms and Bathrooms

Total Bathrooms
3
Full Bathrooms
3
Bedrooms
5

Rooms and Basement

Total Rooms
10
Basement Features
Unfinished, Bath/Stubbed, 9 ft + pour, Full

Area and Spaces

Living Area
3,418

Appliances

Appliances
Double Oven, Dishwasher, Refrigerator, Disposal, Stainless Steel Appliance(s), Cooktop, Oven, Range Hood, Gas Cooktop, Gas Oven

Interior Features

Interior Features
Cathedral Ceiling(s)
Electic
Circuit Breakers, 200+ Amp Service
Fireplace Features
Gas Log

Heating and Cooling

Heating Features
Gas
Fireplaces
1

Building Details

Construction

Architectural Style
Traditional
Year Built
2006
Foundations
Concrete Perimeter

Materials

Construction Materials
Vinyl Siding, Brick, Stone
Roof
Asphalt

Terms

Terms

Contingency
Attorney/Inspection
Ownership
Fee Simple
Special Conditions
None
Cumulative Days on Market
56

Taxes

Tax

Tax (Annual)
$20,466

HOA

Association Fee Includes
None

Heating, Cooling & Utilities

Cooling Features
Central Air

Utilities

Sewer
Public Sewer
Water Source
Lake Michigan

Lot

Acres
0.26
Lot Dimensions
68x165
Lot Features
Backs to Open Grnd

Exterior Features

Patio And Porch Features
Deck

Parking

Total Parking Spaces
3
Garage Capacity
3
Parking Features
Concrete, Garage Door Opener, Garage, Yes, Garage Owned, Attached
Listed by Keller Williams Premiere Properties, 630-545-9860
Listing Data last updated 11/17/2026 09:20 am
Get a Link to this Property: Copy To Clipboard
QR Code link to this property

Phone:
Connect with:

Payment Calculator

per month. fixed. % interest.
$
%
$
%
Principal & Interest
+ Home Insurance
+ Property Tax
+ HOA Fees
per month
Total interest paid over s will be:
All estimates and provided for informational purposes only. Actual amounts may vary. The output of the tool is not a loan offer or solicitation, nor is it financial or legal advice. Information, rates, programs and loan scenarios shown are for example only as of 17-Nov-2026 and are subject to change without notice. Interest rates provided by the St. Louis Federal Reserve Economic Data (FRED). All products are subject to credit and property approval. Not all products are available in all states or for all loan amounts. Other restrictions and limitations apply. Contact your preferred lender for the pricing associated with your specific transaction. Calculations are generated by Open Source mortgage calculation software tools using common mathematical formulas. All calculations should be independently verified.
Get Walk Score Content

Property History

3 days ago
Property information last updated
25 days ago
Date of last price change
48 days ago
Status Active. This is the date the listing was placed on market.
Cumulative Days on Market: 56 days (includes prior listings) · Currently listed since September 29, 2026. Data provided by the MLS.

Similar Properties

Submit a Message

By submitting this form, your Home Search Service account will be established and you agree to our Terms Of Use and Privacy Policy. You do not need to consent to texts as a condition of buying a property, goods or services. You agree that Syed Bokhari, Chicagoland Brokers Inc, our staff or lenders may contact you about your inquiry by phone or email. You can unsubscribe from emails at any time using the link in any message.