RIZWAN REALTY

Start of property details
Share this property:
789 N Park Boulevard
Glen Ellyn, IL 60137
Contingent · Active Under Contract
$1,199,000
4
Beds
2
Baths
2
Garage
1906
Yr. Built
MLS# 12753242
Cumulative Days on Market: 51 · Includes prior listings · Currently listed since 09/11/26 · Data provided by the MLS.

Property Description

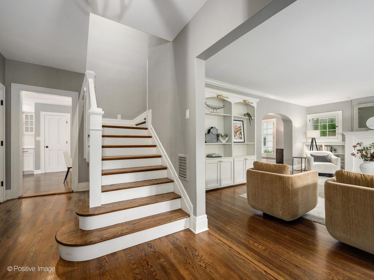
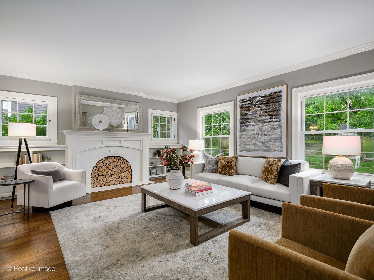
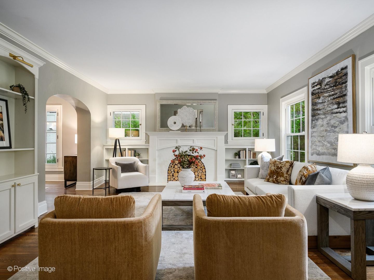
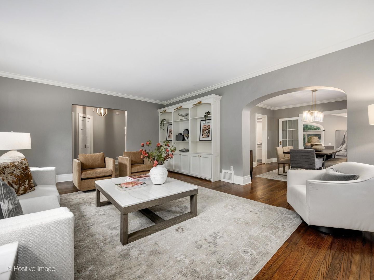
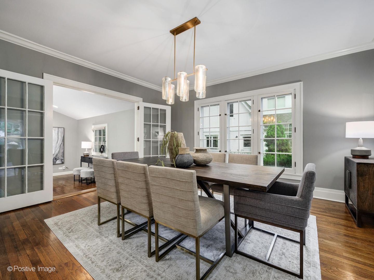
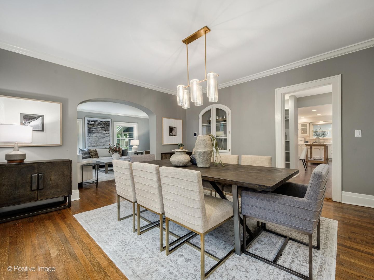
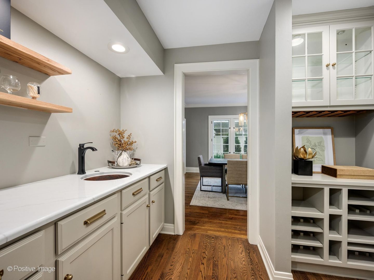
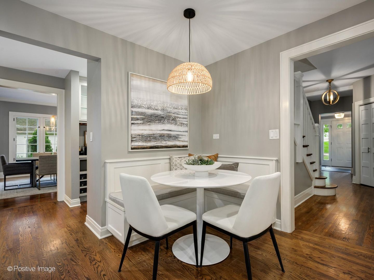
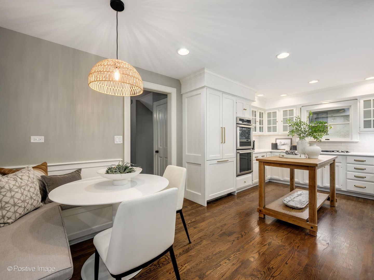
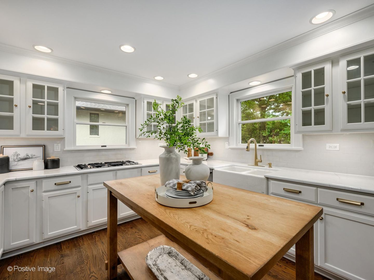
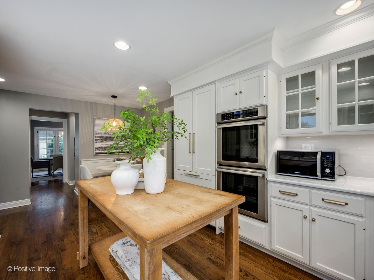
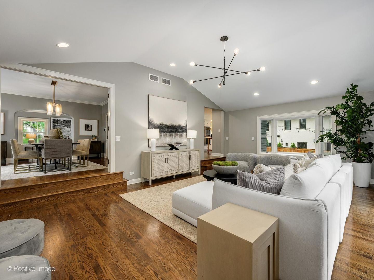
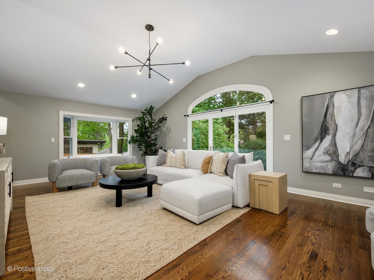
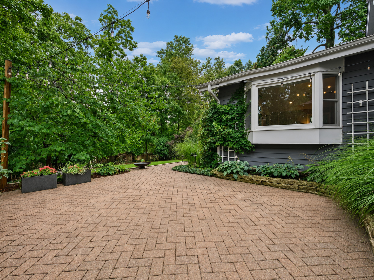
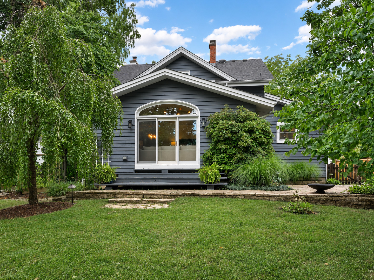
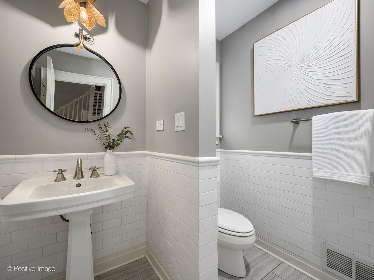
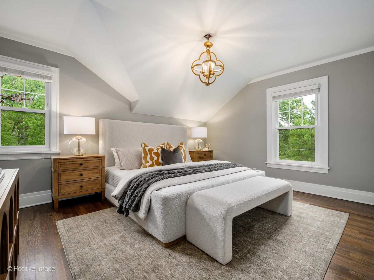
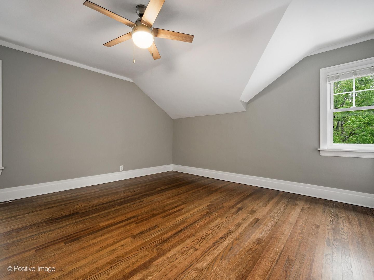
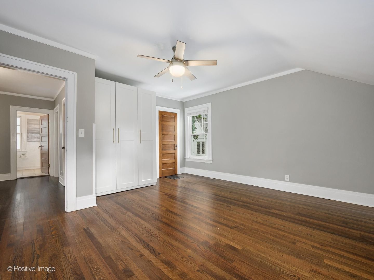
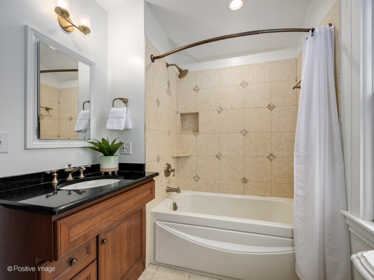
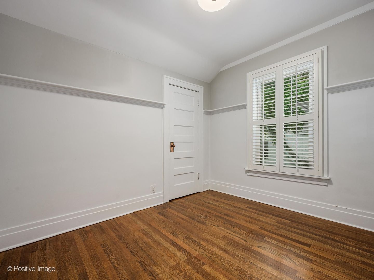
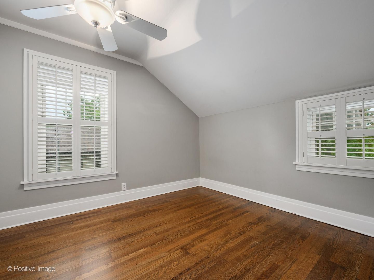
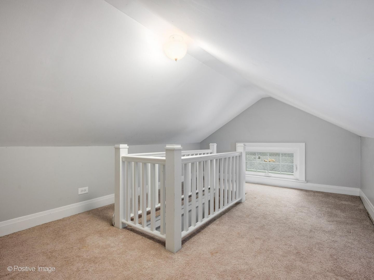
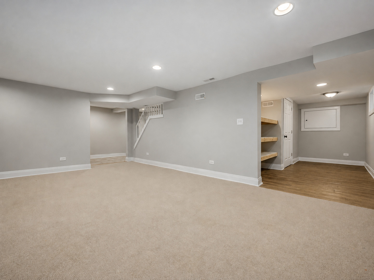
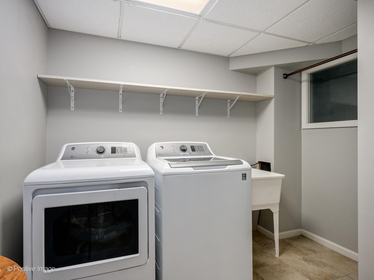
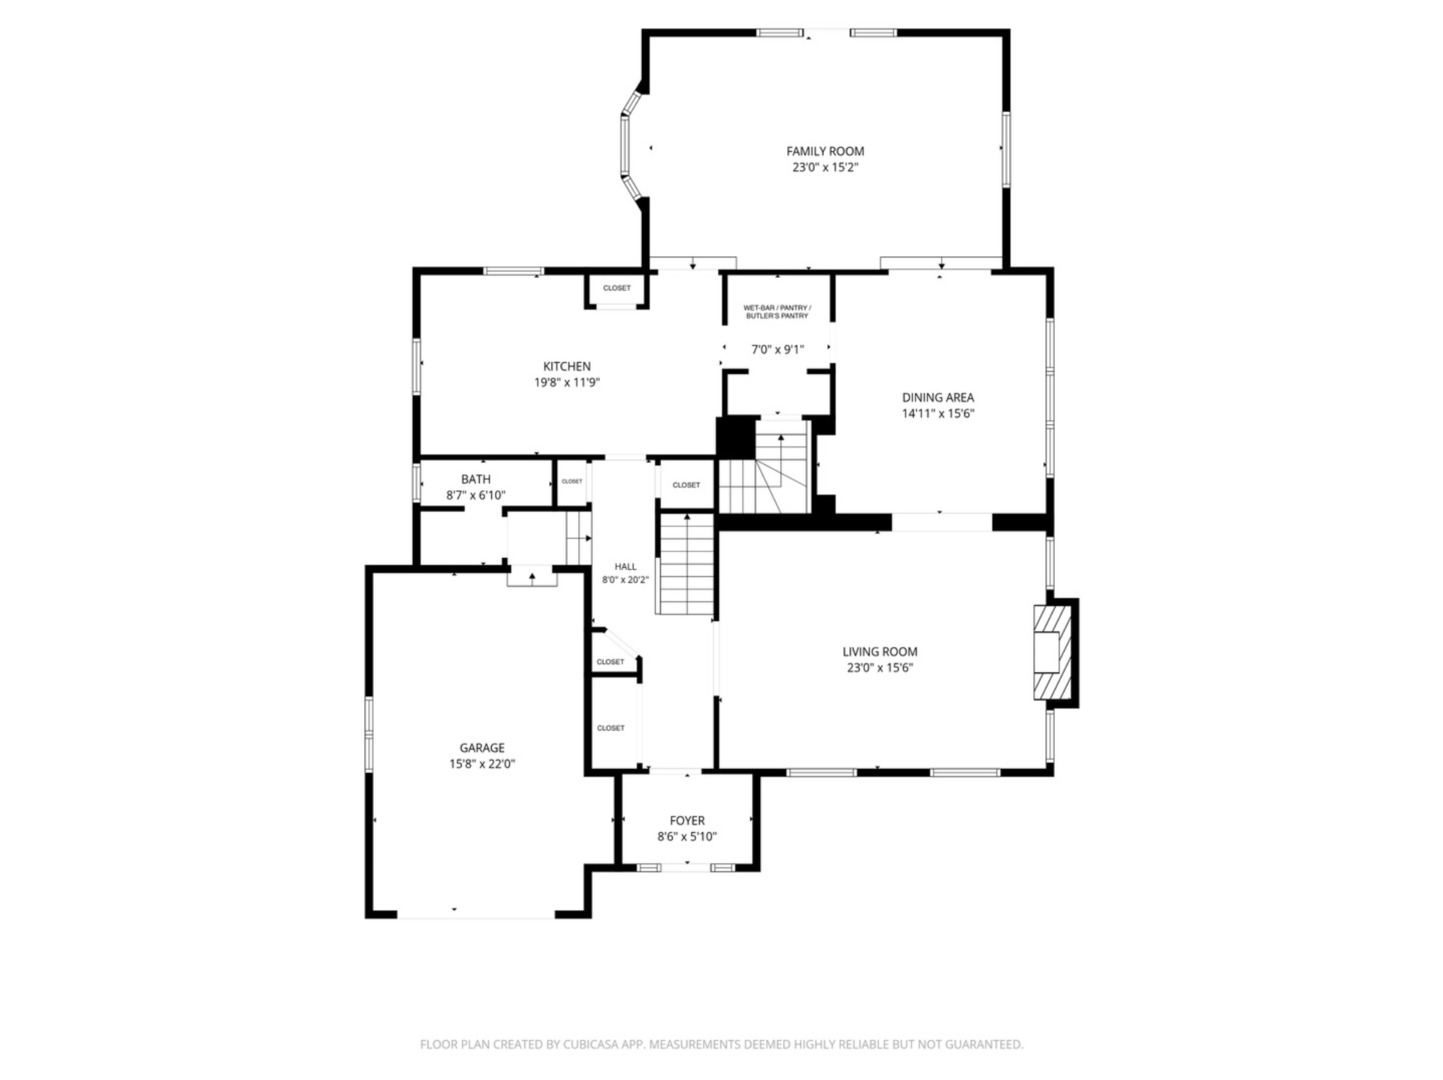
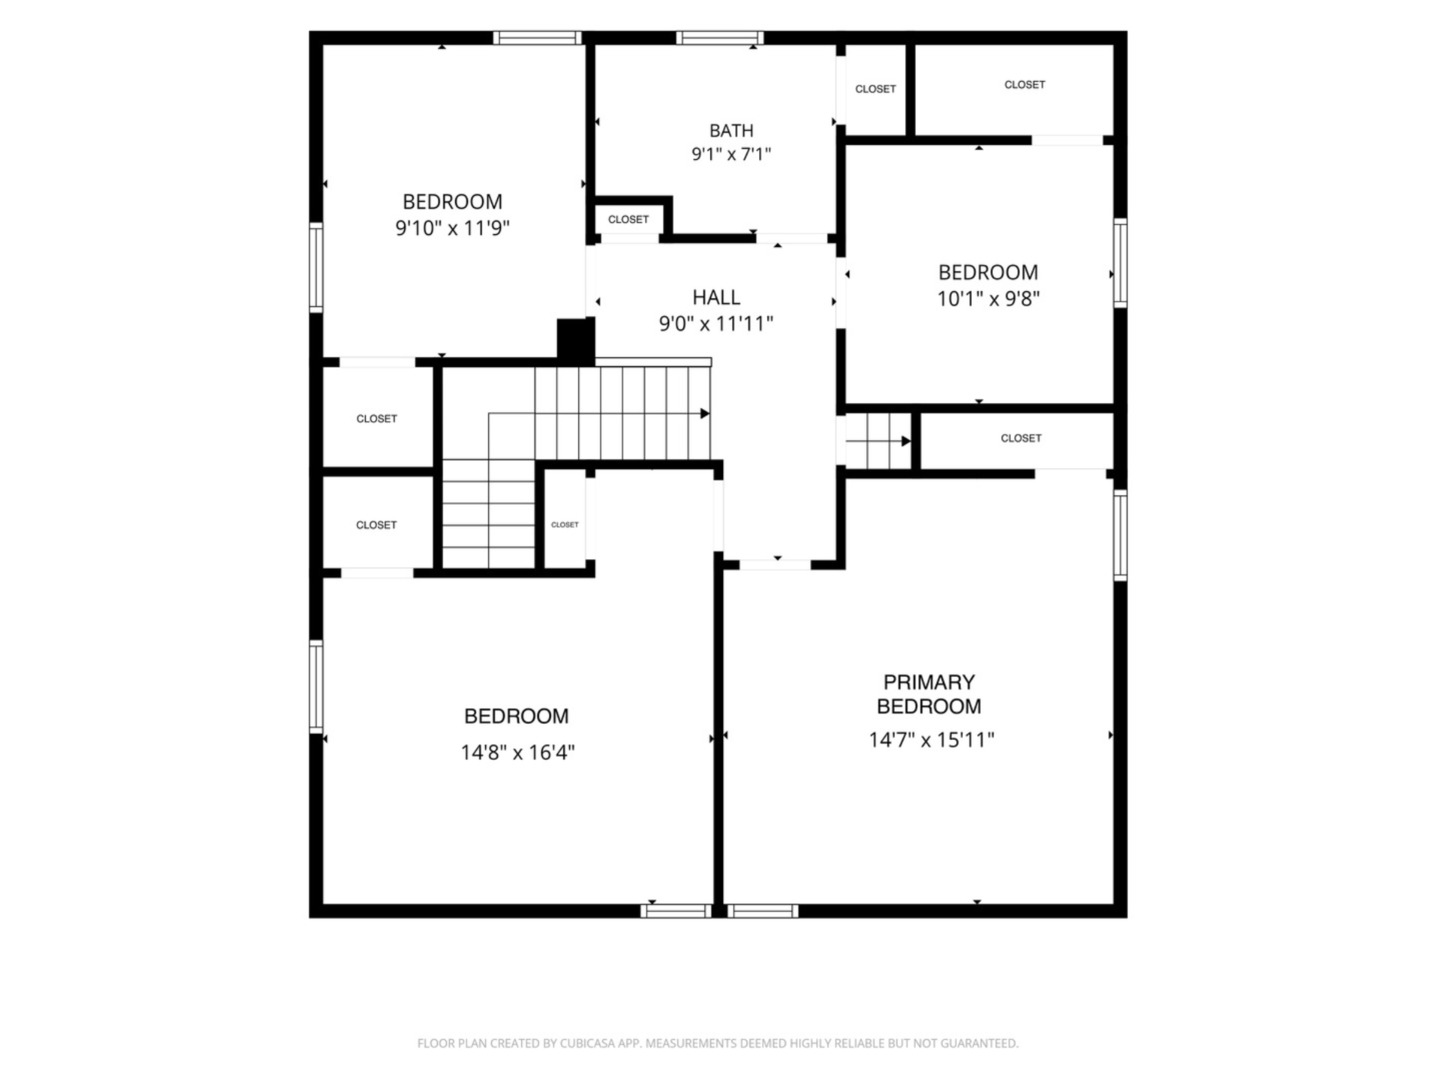
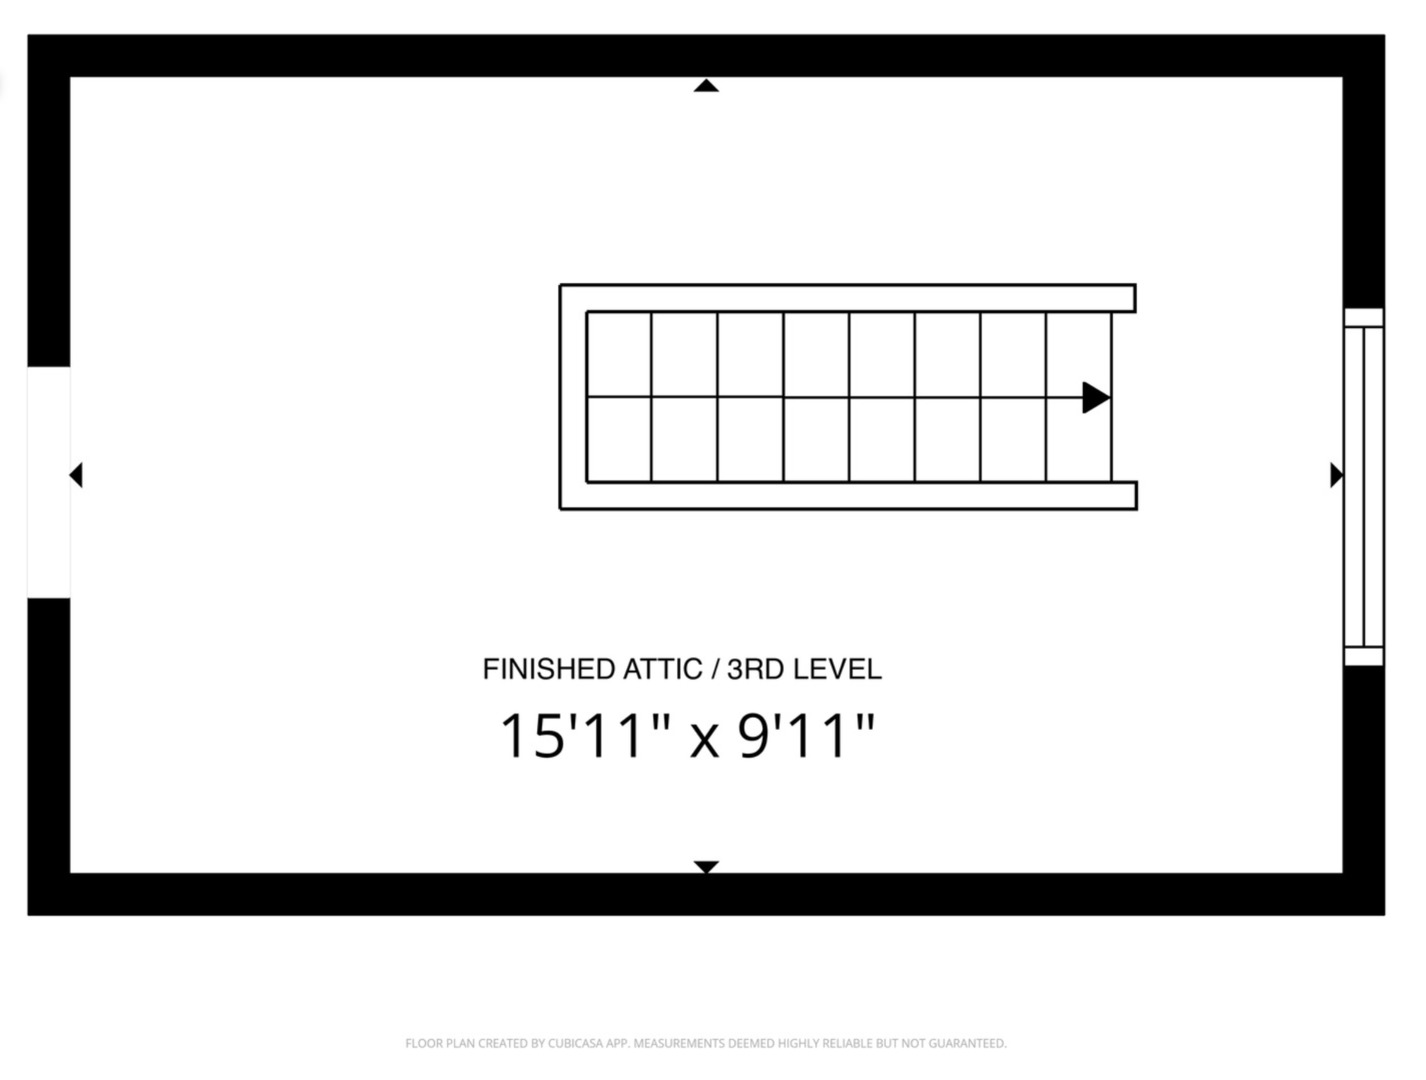
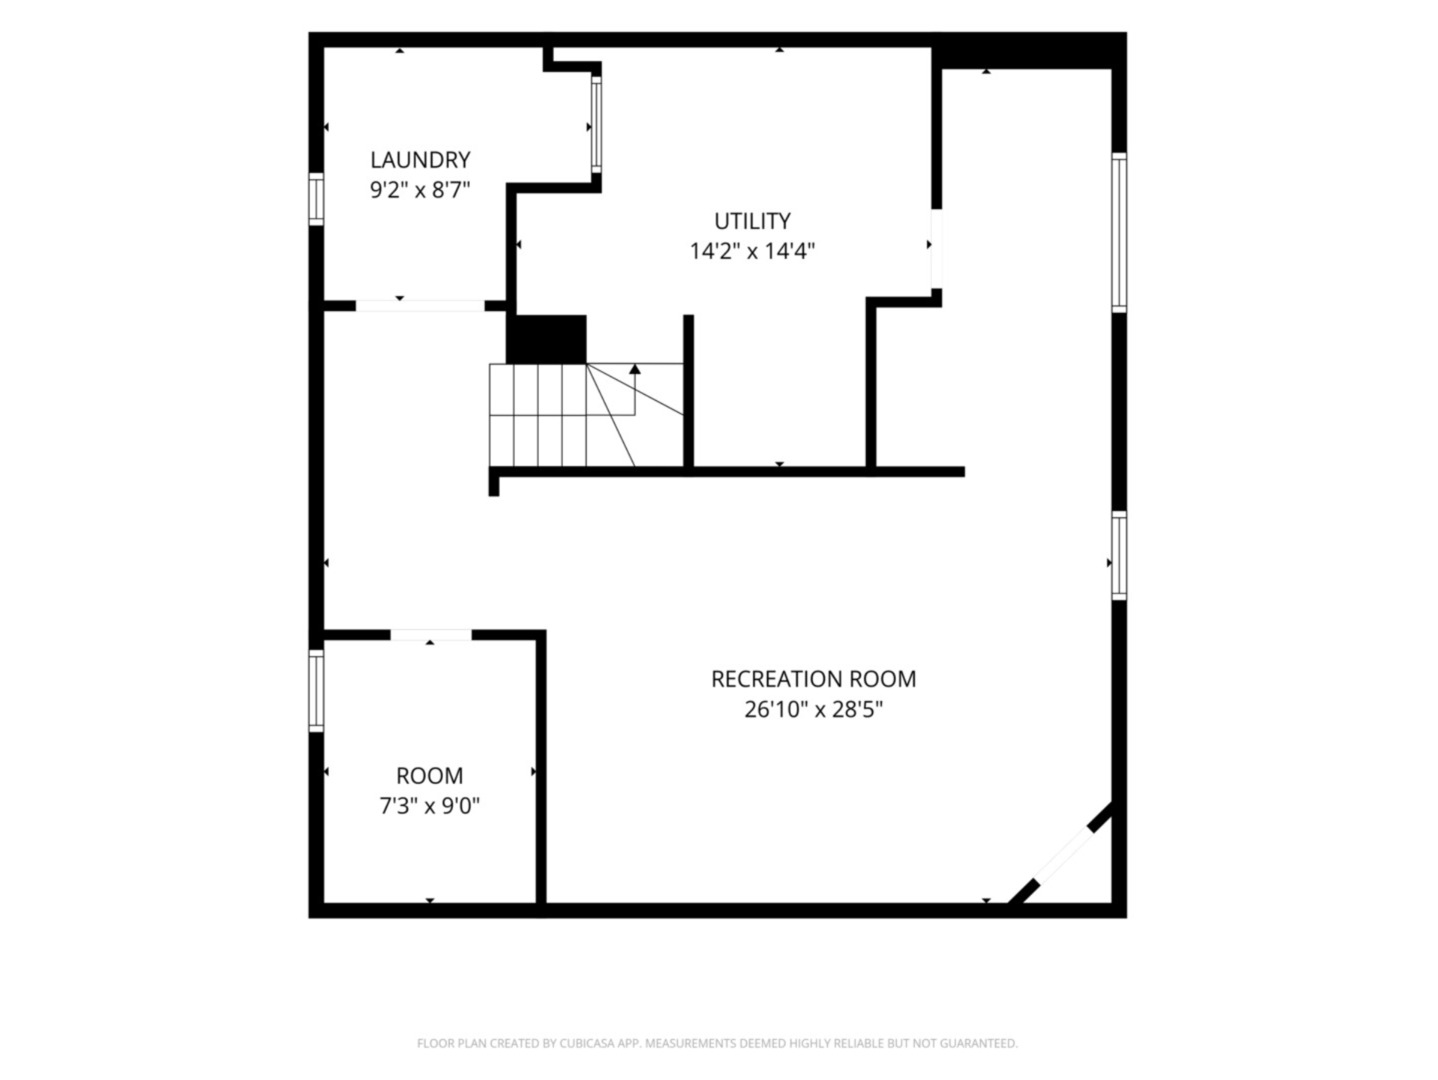
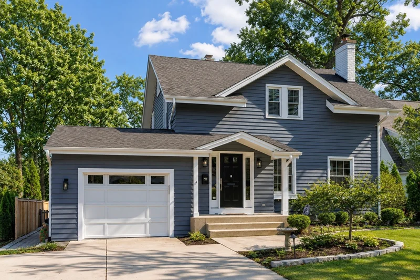
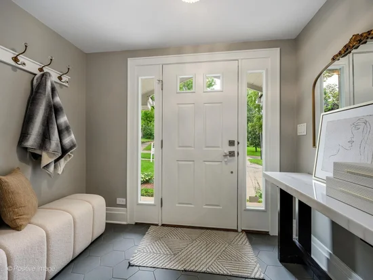
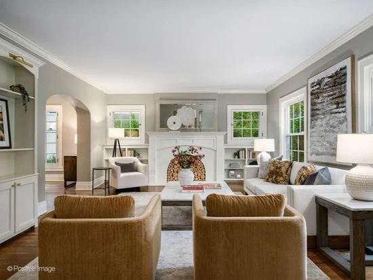
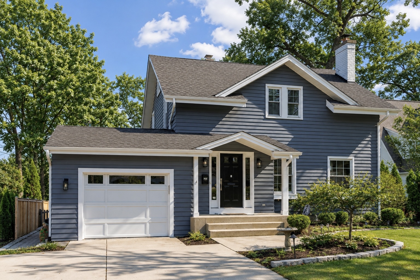
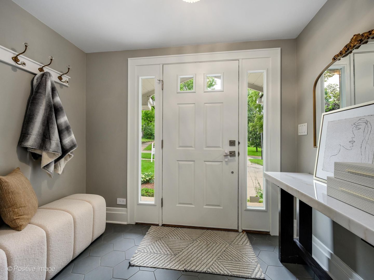
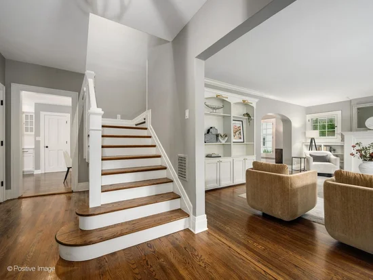
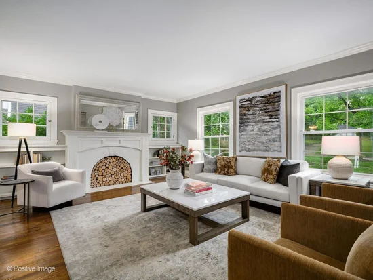
The Lake Ellyn home you've been waiting for! At 789 N Park Boulevard, beautifully maintained historic character meets more than 3, 200 finished square feet, 4 bedrooms upstairs, a large fenced yard, and a location just steps from Lake Ellyn, downtown Glen Ellyn, Glenbard West, and Forest Glen. A proper foyer opens to the 22-foot front living room, where built-in bookcases, original millwork, a decorative fireplace, and beautiful natural light immediately set the tone. The formal dining room features original leaded-glass French doors and an arched built-in china cabinet, with enough flexibility to serve beautifully as a main-floor office or additional living space if desired. An adorable butler's pantry and dedicated coffee bar connect to the eat-in kitchen, featuring Thermador and JennAir appliances, generous storage, and a large sink overlooking the backyard. At the rear of the home, the expansive 23-foot family room opens through French doors directly to the brick paver patio and yard. A full bath, ample closet space, and attached-garage access complete the main level. Upstairs, all 4 bedrooms are located together alongside a full hall bath, while a staircase continues to the finished 3rd-floor bonus room, perfect for a kids' hangout, playroom, reading nook, home office, or additional lounge space. One of the home's most compelling opportunities is the potential to create a true primary ensuite without sacrificing any of the 3 secondary bedrooms. Conceptual plans available to review at the property illustrate how, if desired, the existing 2nd-floor footprint could be reworked to create a 2nd full bath directly adjacent to the primary bedroom. In many Lake Ellyn homes, accomplishing the same goal often requires a substantial addition or giving up an existing room, making this an especially valuable possibility. The finished basement adds recreation space, a separate laundry room, utility area, and substantial storage. Outside, the professionally landscaped approximately 70' x 149' lot is fully fenced and features mature plantings, a brick paver patio, and a generous stretch of usable lawn. A 1.5-car attached garage and long private driveway provide additional parking. The home was rehabbed in 2017, with the furnace replaced in 2026 and water heater in 2020. Feature Sheet, Turf Report, and Disclosures under 'Additional Documents' / 'Confidential Documents' tab for more information. Floor plans can be found at the end of listing photos.

Property Highlights

Property Type
Residential
Local Property Type
Detached Single
Bedrooms
4
Total Bathrooms
2
Living Area
2,716
Price / Sqft
$441
Year Built
1906
Cumulative Days on Market
51

Location

Area
Glen Ellyn
City/Township
Glen Ellyn
County
Du Page

Property Details
Price
$1,199,000
Local Property Type
Detached Single
Property Type
Residential

Community

Community Features
Park, Tennis Court(s), Curbs, Sidewalks, Street Lights, Street Paved

Local Schools

Elementary School
Forest Glen Elementary School
Middle School
Hadley Junior High School
High School
Glenbard West High School
School District
87

Interior Features

Bedrooms and Bathrooms

Total Bathrooms
2
Full Bathrooms
2
Bedrooms
4

Rooms and Basement

Total Rooms
11
Basement Features
Finished, Storage Space, Full

Area and Spaces

Living Area
2,716

Appliances

Appliances
Double Oven, Microwave, Dishwasher, High End Refrigerator, Washer, Dryer, Disposal, Cooktop

Interior Features

Interior Features
Cathedral Ceiling(s), Wet Bar, 1st Floor Full Bath, Built-in Features, Walk-In Closet(s), Bookcases, Historic/Period Mlwk, Special Millwork, Pantry
Flooring
Hardwood
Laundry Features
Gas Dryer Hookup, Sink
Door Features
French Doors
Window Features
Screens, Bay Window(s), Blinds, Plantation Shutters, Shutters
Electic
Circuit Breakers
Fireplace Features
Decorative

Heating and Cooling

Heating Features
Gas
Fireplaces
1

Building Details
Construction

Year Built
1906
Foundations
Stone

Materials

Construction Materials
Frame
Roof
Asphalt

Terms

Terms

Contingency
Attorney/Inspection
Ownership
Fee Simple
Special Conditions
None
Cumulative Days on Market
51

Taxes

Tax

Tax (Annual)
$17,564

HOA

Association Fee Includes
None

Heating, Cooling & Utilities

Cooling Features
Central Air

Utilities

Sewer
Storm Sewer
Water Source
Lake Michigan

Lot

Lot Dimensions
70 X 149 X 69 X 149
Lot Features
Landscaped, Mature Trees, Garden

Exterior Features

Exterior Features
Fire Pit, Lighting
Patio And Porch Features
Patio
Fencing
Fenced

Parking

Total Parking Spaces
2
Garage Capacity
2
Parking Features
Concrete, Garage Door Opener, Yes, Garage Owned, Attached, Garage
Listed by @properties Christies International Real Estate, 630-634-0700
Listing Data last updated 10/28/2026 06:00 am
Get a Link to this Property: Copy To Clipboard
QR Code link to this property

Phone:
Connect with:

Payment Calculator

per month. fixed. % interest.
$
%
$
%
Principal & Interest
+ Home Insurance
+ Property Tax
+ HOA Fees
per month
Total interest paid over s will be:
All estimates and provided for informational purposes only. Actual amounts may vary. The output of the tool is not a loan offer or solicitation, nor is it financial or legal advice. Information, rates, programs and loan scenarios shown are for example only as of 28-Oct-2026 and are subject to change without notice. Interest rates provided by the St. Louis Federal Reserve Economic Data (FRED). All products are subject to credit and property approval. Not all products are available in all states or for all loan amounts. Other restrictions and limitations apply. Contact your preferred lender for the pricing associated with your specific transaction. Calculations are generated by Open Source mortgage calculation software tools using common mathematical formulas. All calculations should be independently verified.
Get Walk Score Content

Property History

4 days ago
Property information last updated
47 days ago
Status Active. This is the date the listing was placed on market.
Cumulative Days on Market: 51 days (includes prior listings) · Currently listed since September 11, 2026. Data provided by the MLS.

Similar Properties

Submit a Message

By submitting this form, your Home Search Service account will be established and you agree to our Terms Of Use and Privacy Policy. You do not need to consent to texts as a condition of buying a property, goods or services. You agree that Syed Bokhari, Chicagoland Brokers Inc, our staff or lenders may contact you about your inquiry by phone or email. You can unsubscribe from emails at any time using the link in any message.