RIZWAN REALTY

Start of property details
Share this property:
51 Ford Lane
Naperville, IL 60565
FOR SALE · Active
$3,275,000
$552 / Sqft
5
Beds
9
Baths
4
Garage
5,928
Sqft
0.95
Acres
MLS# 12752990
Cumulative Days on Market: 57 · Includes prior listings · Currently listed since 10/05/26 · Data provided by the MLS.

Property Description

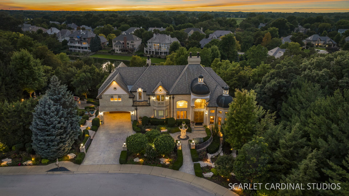
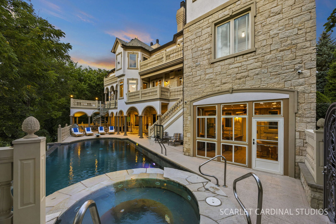
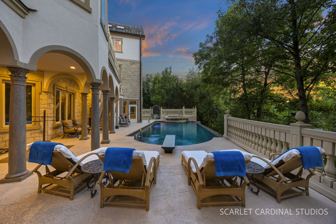
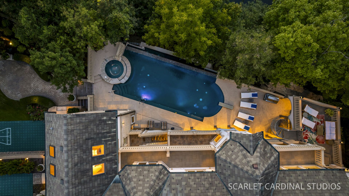
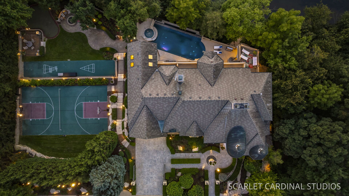
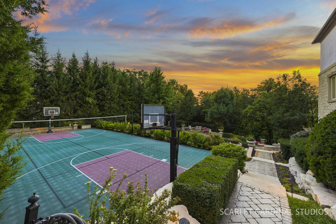
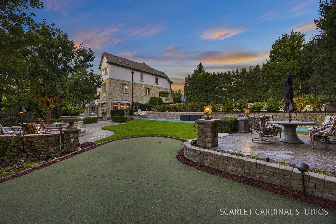
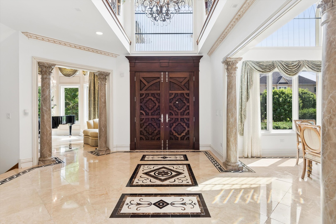
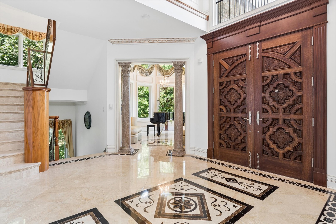
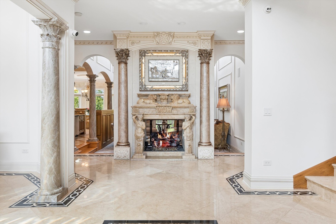
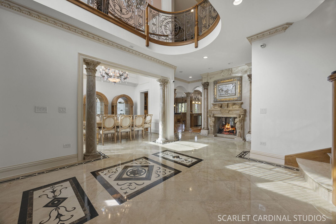
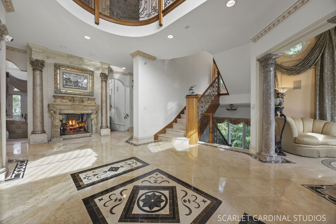
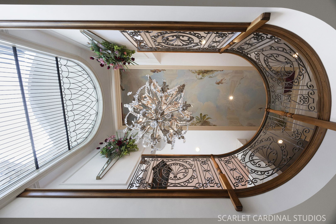
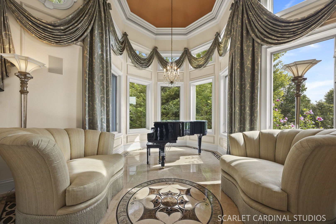
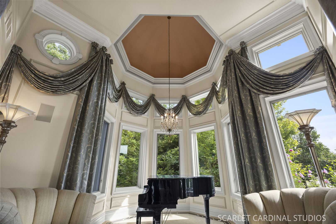
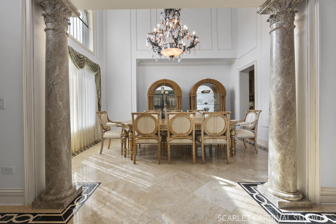
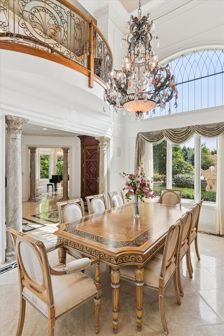
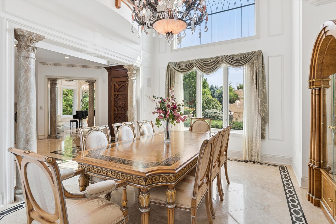
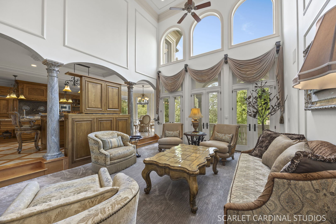
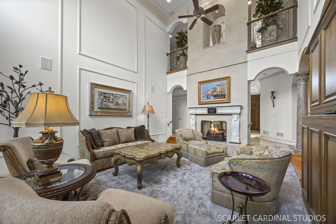
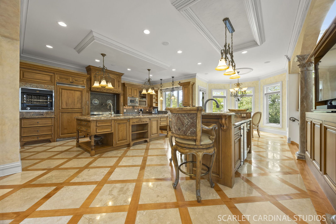
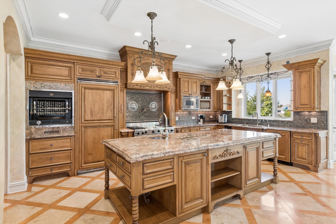
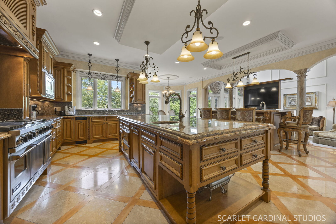
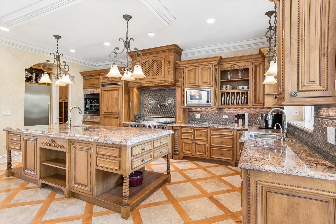
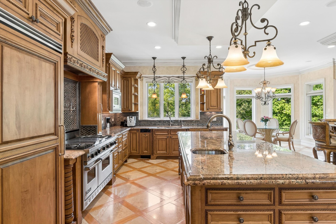
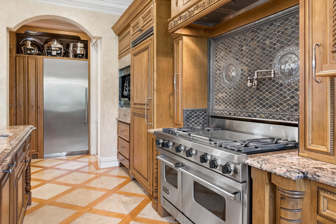
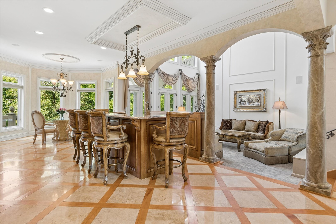
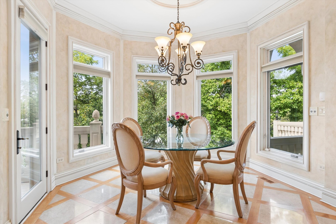
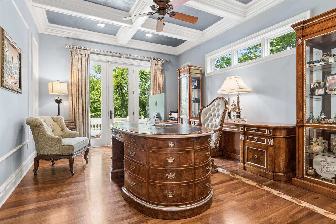
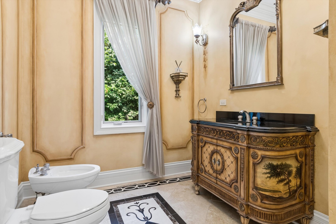
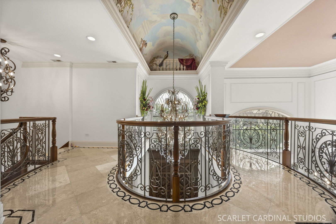
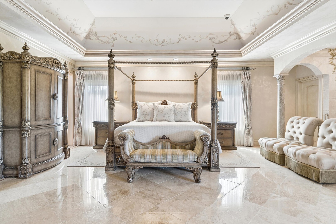
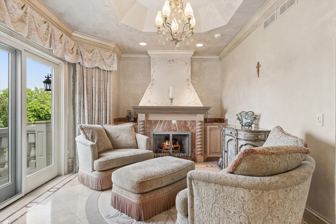
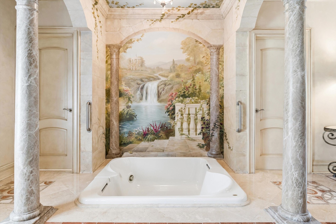
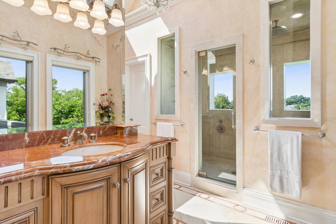
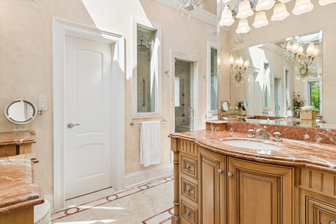
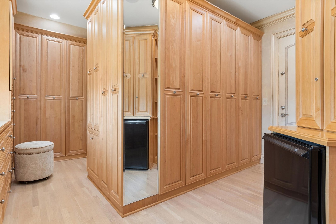
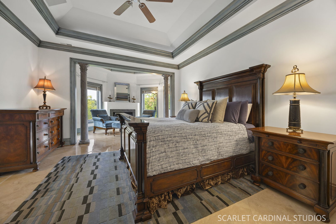
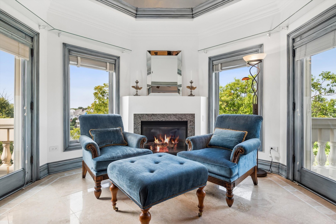
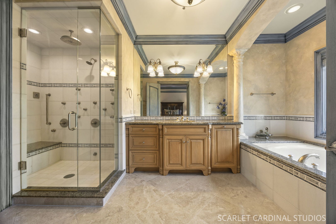
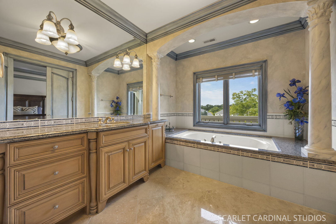
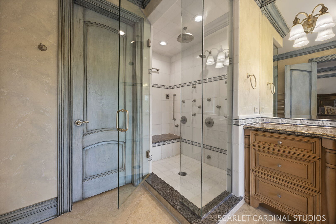
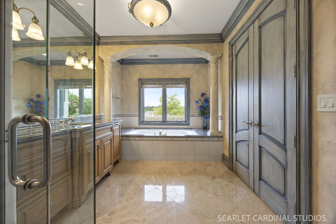
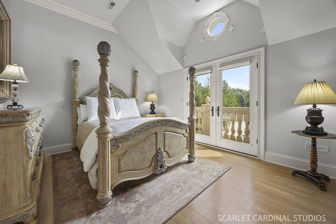
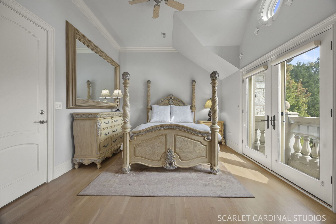
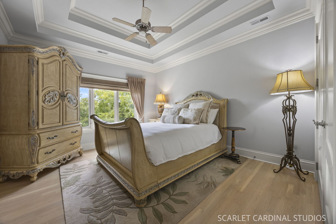
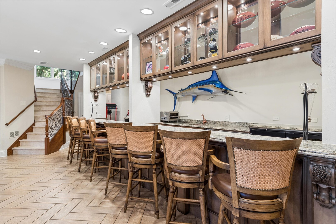
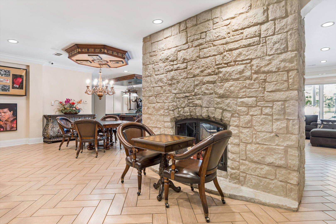
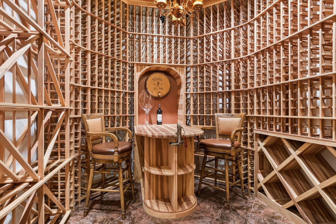
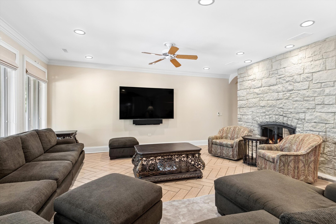
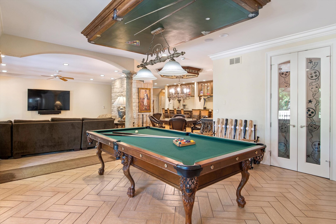
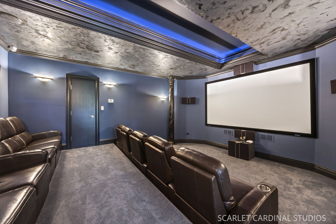
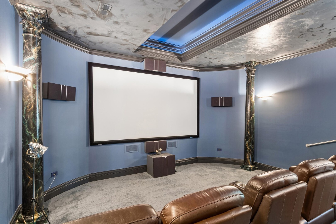
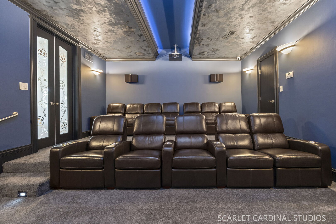
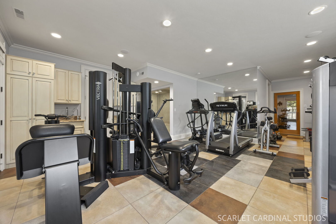
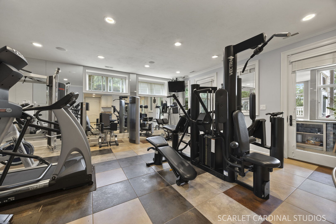
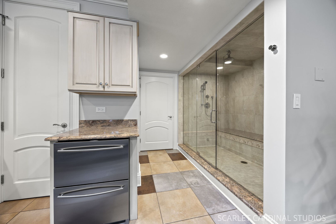
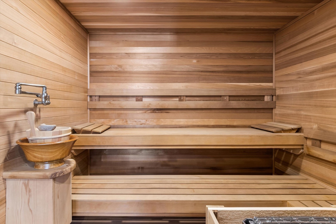
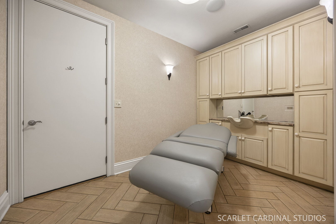
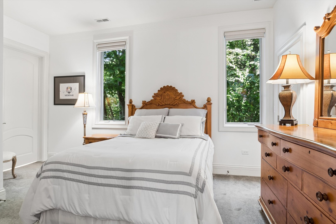
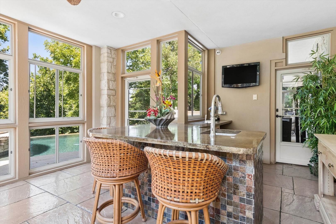
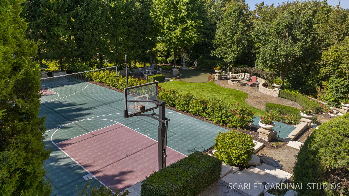
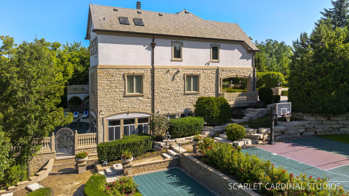
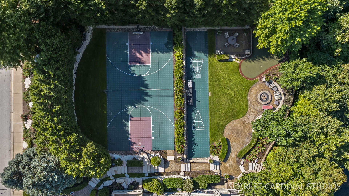
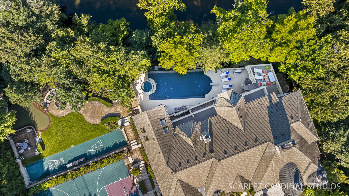
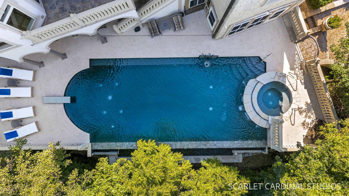
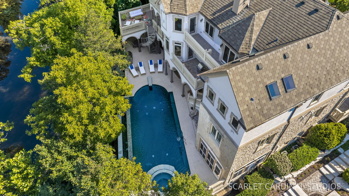
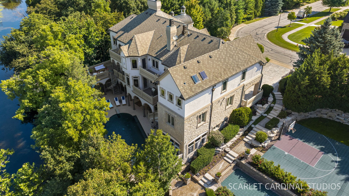
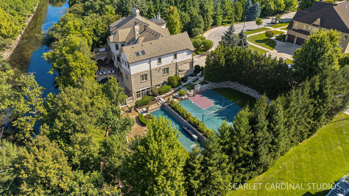
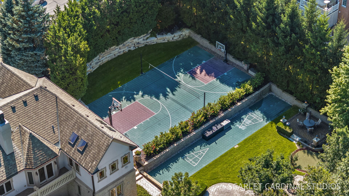
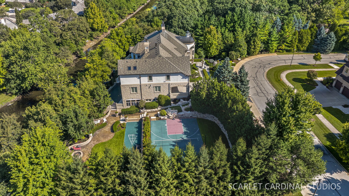
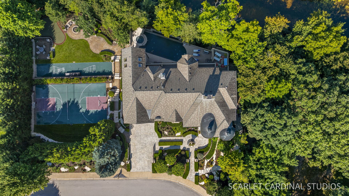
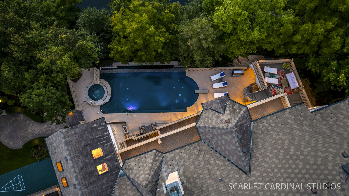
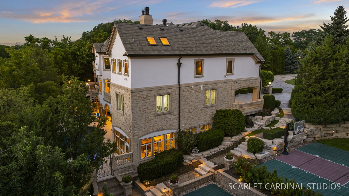
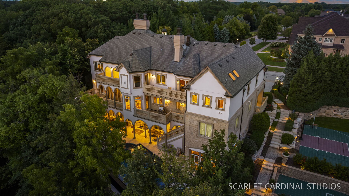
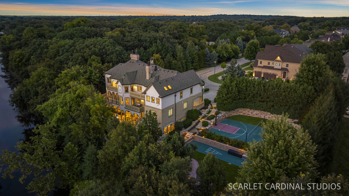
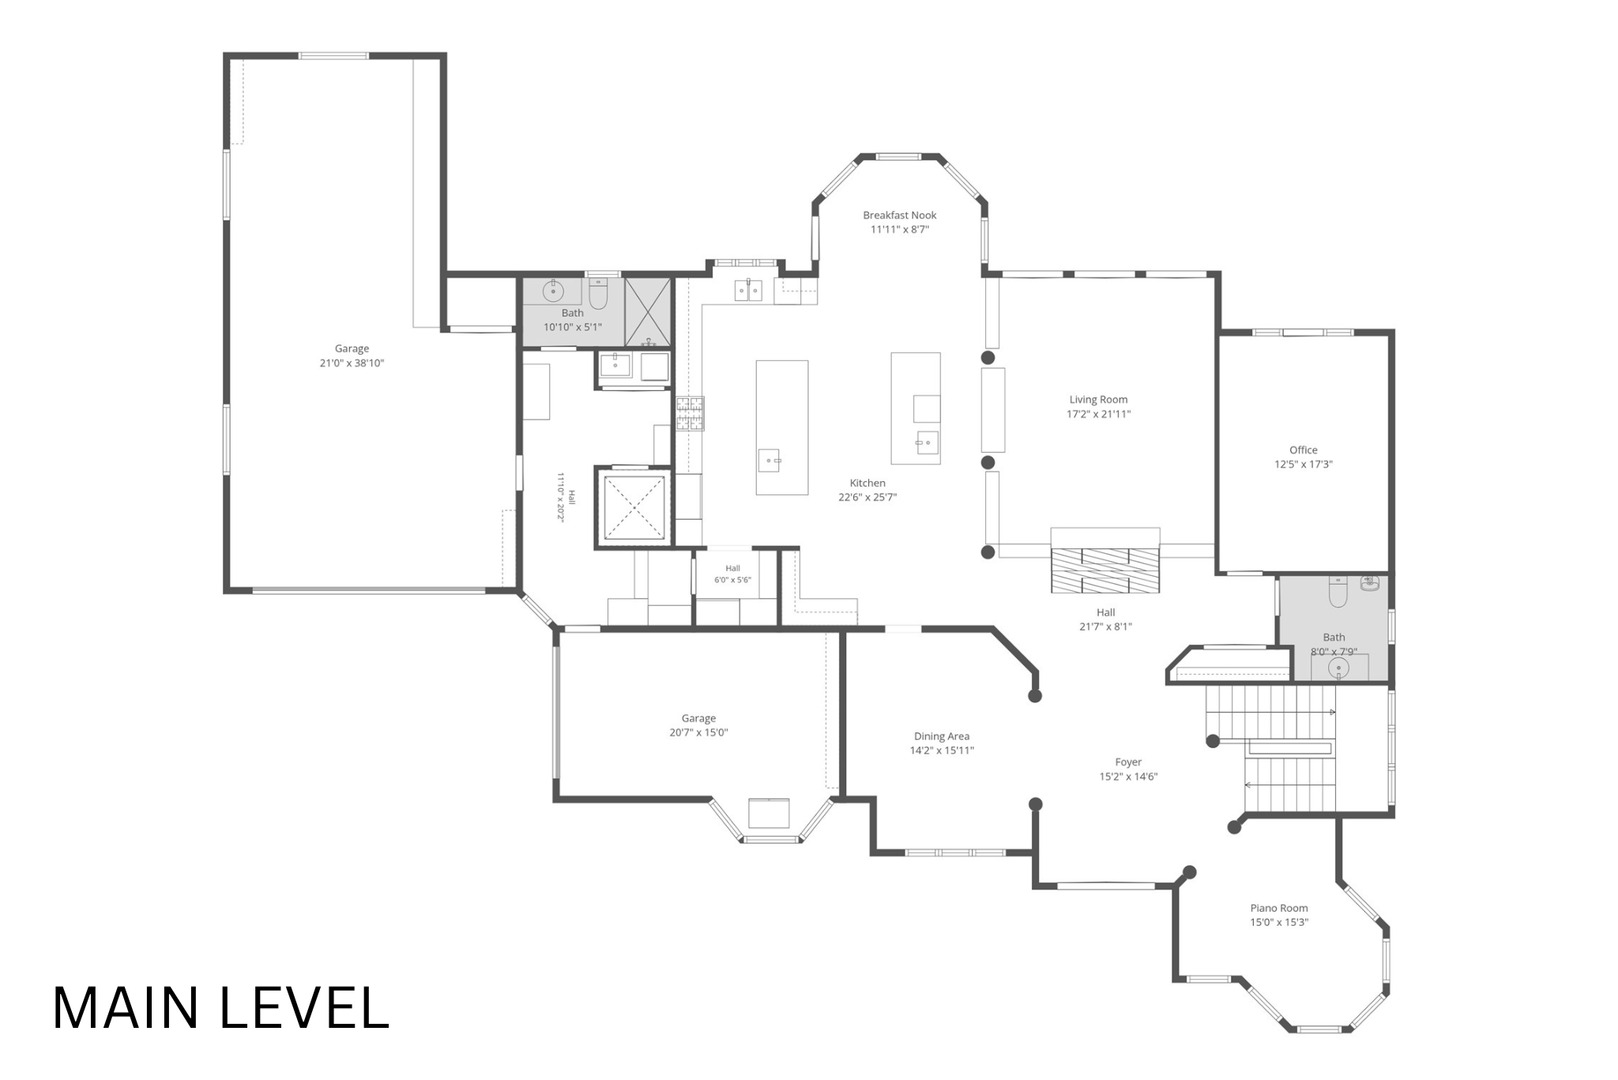
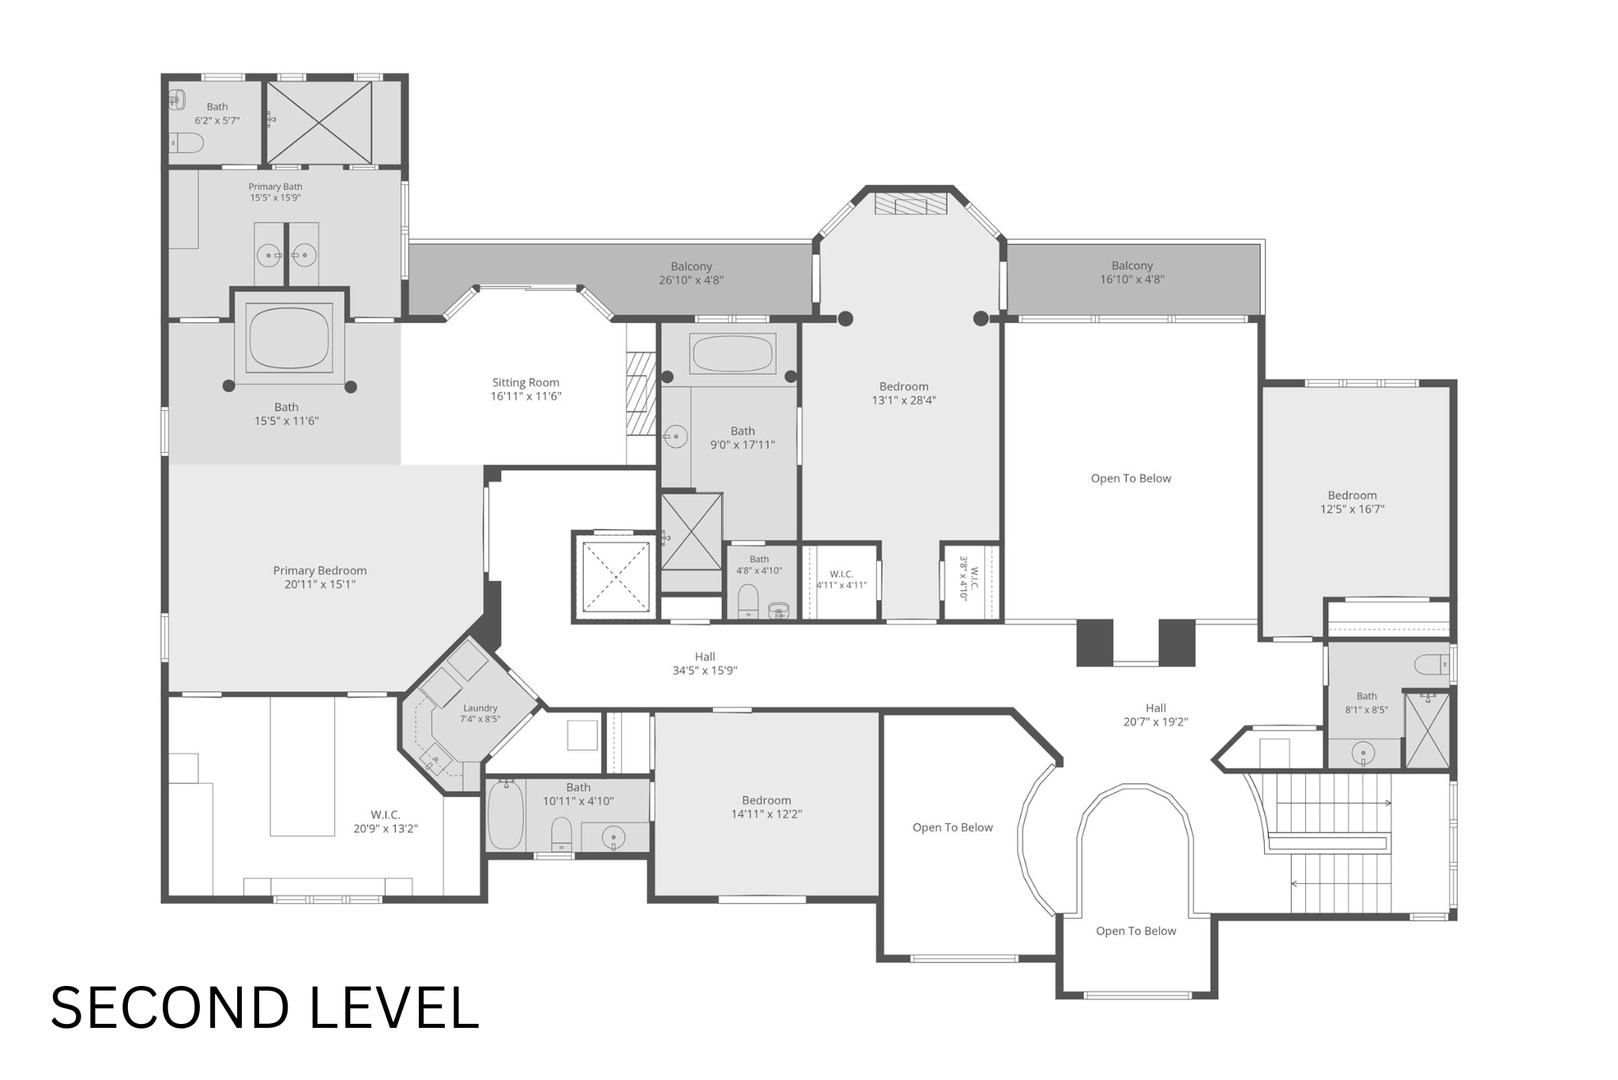
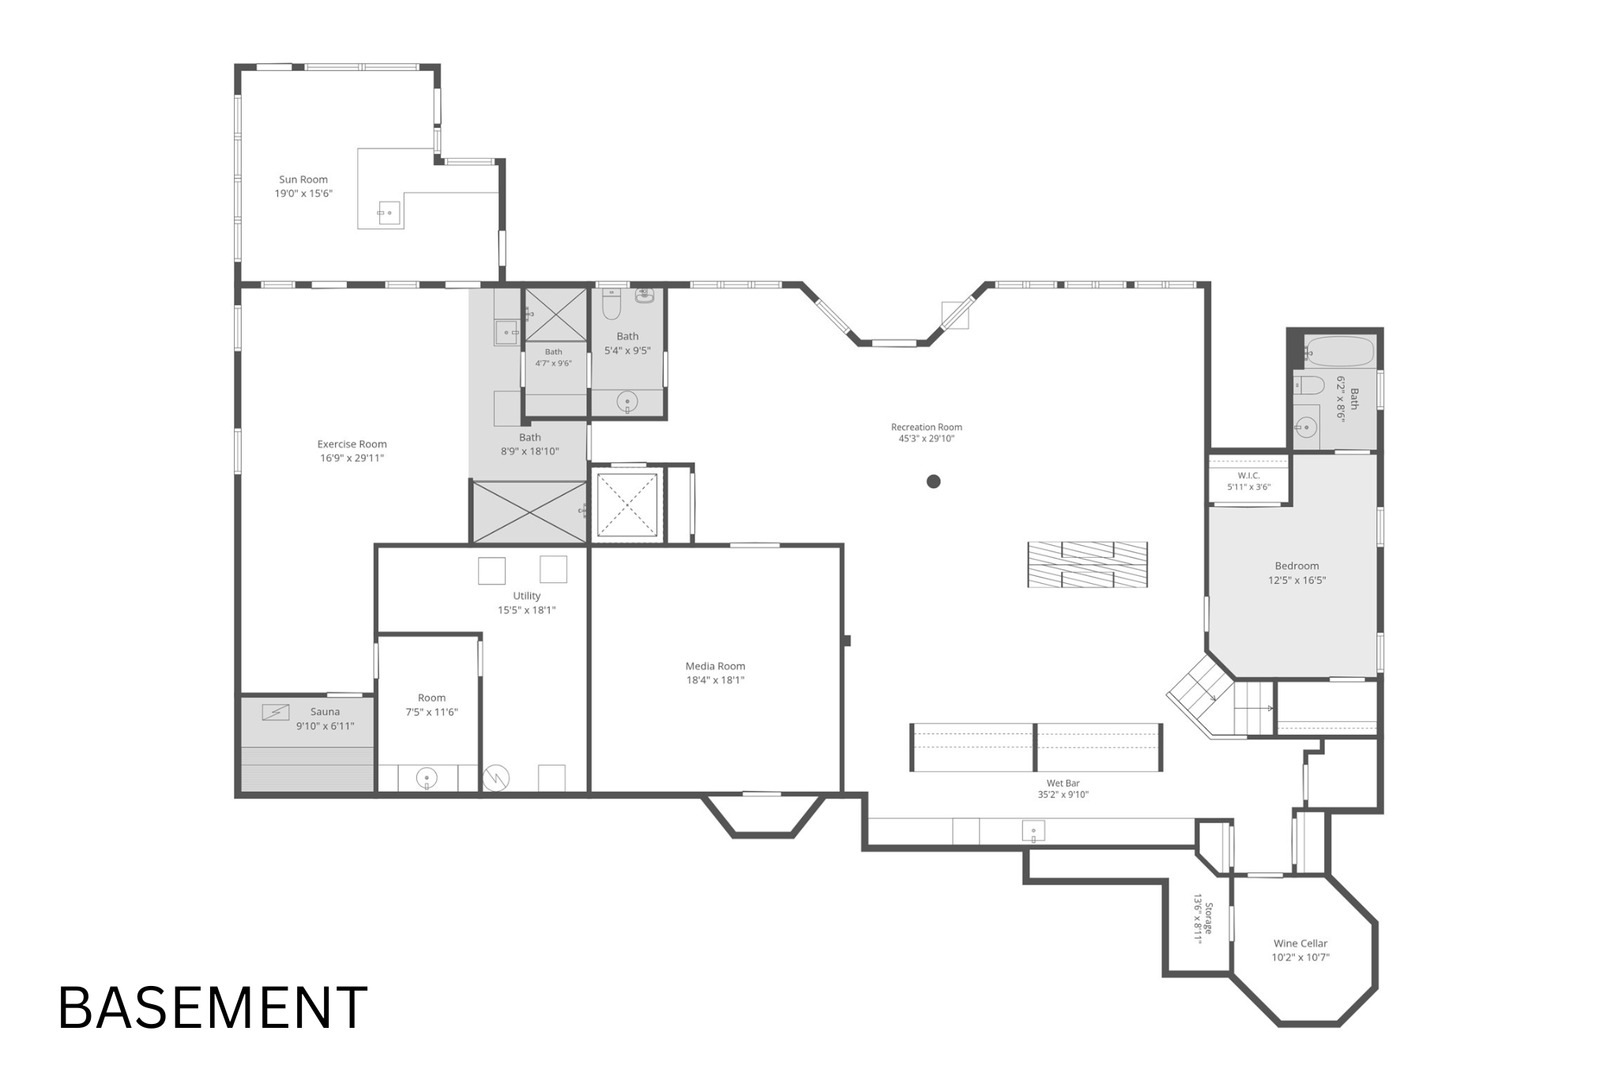
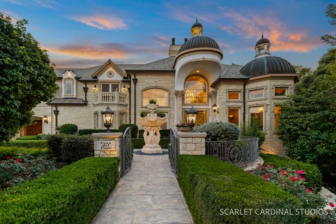
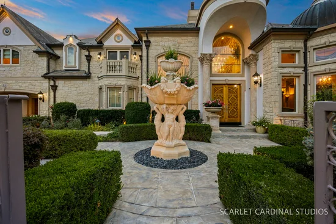
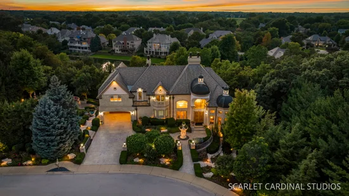
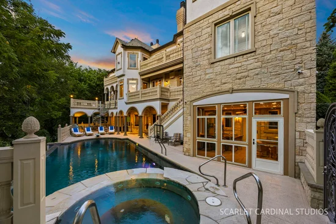
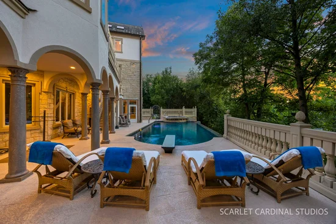
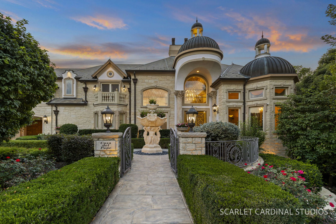
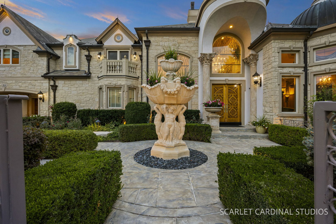
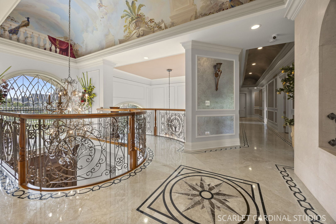
An extraordinary riverfront estate where timeless elegance meets resort-style living: set on two lots overlooking the DuPage River, this remarkable residence offers an exceptional combination of grand architecture, sophisticated finishes, and spectacular entertaining spaces unlike any other. From the moment you arrive, it is clear that this estate is solidly built, featuring a real stucco and stone exterior, simulated slate roof, copper gutters, multiple balconies, and professionally landscaped grounds. A private outdoor oasis provides an extraordinary setting for relaxation, providing an infinity pool with hot tub, basketball / volleyball court, shuffleboard court, putting green, firepit, outdoor bar, extensive landscape lighting, and stone stairs leading to the riverfront where you can kayak and fish right outside your own back door. Inside, refined craftsmanship and architectural detail unfold in every room. Enter though the custom carved double front door into the dramatic two-story foyer where a beautiful mural and crystal chandelier create a striking overhead scene and a custom travertine marble inlay create a beautiful pattern underfoot. A lovely double-sided stone fireplace is shared with the great room. Formal living and dining spaces are richly appointed with floor-to-ceiling wainscoting, crown molding, elegant chandeliers, columned entries, and soaring ceilings. At the heart of the home, the expansive chef's kitchen is as beautiful as it is functional, featuring an oversized center island with prep sink, butler's pantry with wine storage, custom bar with a hidden TV, and an impressive collection of premium commercial appliances including La Cornue, Viking, Thermador, Bosch, and GE Monogram. The kitchen flows naturally into the magnificent two-story great room, where multiple sets of patio doors bring the riverfront setting into view. A private office with wood inlay, a spacious mudroom with a laundry closet, a full bath, and a powder room complete the first level. A wood-paneled elevator serves all three levels of the home. The upper level is devoted to luxurious private spaces. The spectacular primary suite includes a sitting room with a custom fireplace, wet bar, and a private balcony. Four skylights illuminate the vaulted bath, which features heated travertine floors, marble countertops, double Jacuzzi tub, and an extraordinary double shower with rainfall showerheads, multiple body sprays, and handheld fixtures. The expansive walk-in closet doubles as a panic room and has custom organizers, safes and locking drawers, plus a mini fridge. Additional bedrooms each offer their own special features, including private baths, fireplaces, and balconies. The finished lower level rivals a private club, offering an impressive custom bar with seating for eight, lighted cabinetry, hammered copper sink, beer tap, kegerator, four mini-refrigerators, Viking ice maker, and more. Entertain in the spacious recreation and billiards rooms, or retreat to the dedicated theater with projector, screen, tiered seating for 12, and sound system. A custom wine cellar offers exceptional storage, while an additional bedroom and full bath provide accommodation for guests. Enjoy a private wellness experience every day in the spacious fitness room, offering a huge steam shower, a massage room / salon, and a private sauna. Step out and relax in the exterior bar / 3-seasons room, and continue on to the infinity pool and hot tub. Equipped with extensive smart-home and lighting systems, oversized garage accommodations, heated walkways and driveway, whole-house generator, battery backup, and robust mechanical infrastructure throughout. This is more than an exceptional home-it is a destination. This is a rare opportunity to experience sophisticated riverfront living with the amenities, privacy, and craftsmanship offered by a true estate.

Property Highlights

Property Type
Residential
Local Property Type
Detached Single
Bedrooms
5
Total Bathrooms
9
Living Area
5,928
Price / Sqft
$552
Acres
0.95
Year Built
2005
Cumulative Days on Market
57

Location

Area
Naperville
City/Township
Naperville
Waterfront
Yes
View
Water
Subdivision
Washington Woods
County
Will

Lake/Waterfront Information

Water Body Name
DUPAGE RIVER
Waterfront Features
River Front, Waterfront

Property Details
Price
$3,275,000
Local Property Type
Detached Single
Property Type
Residential

Community

Community Features
Park, Curbs, Sidewalks, Street Lights, Street Paved

Local Schools

Elementary School
River Woods Elementary School
Middle School
Madison Junior High School
High School
Naperville Central High School
School District
203

Interior Features

Bedrooms and Bathrooms

Total Bathrooms
9
Full Bathrooms
8
1/2 Bathrooms
1
Bedrooms
5

Rooms and Basement

Total Rooms
15
Basement Features
Finished, Exterior Entry, 9 ft + pour, Rec/Family Area, Sleeping Area, Storage Space, Daylight, Full, Walk-Out Access

Area and Spaces

Living Area
5,928
Below Grade Finished Area
3,500

Appliances

Appliances
Double Oven, Range, Microwave, Dishwasher, Refrigerator, High End Refrigerator, Bar Fridge, Freezer, Washer, Dryer, Disposal, Trash Compactor, Stainless Steel Appliance(s), Wine Refrigerator, Range Hood, Front Controls on Range/Cooktop, Gas Cooktop, Humidifier

Interior Features

Interior Features
Vaulted Ceiling(s), Cathedral Ceiling(s), Sauna, Hot Tub, Wet Bar, Elevator, 1st Floor Full Bath, Built-in Features, Walk-In Closet(s), Coffered Ceiling(s), Open Floorplan, Special Millwork, Granite Counters, Health Facilities, Separate Dining Room, Pantry
Flooring
Hardwood
Laundry Features
Main Level, Upper Level, Multiple Locations, Sink
Door Features
French Doors, Panel Door(s)
Window Features
Screens, Skylight(s), Drapes, Bay Window(s), Blinds
Electic
200+ Amp Service
Fireplace Features
Double Sided, Attached Fireplace Doors/Screen, Gas Log, More than one

Heating and Cooling

Heating Features
Natural Gas, Forced Air, Steam, Sep Heating Systems - 2+, Zoned, Radiant Floor
Fireplaces
6

Building Details
Construction

Year Built
2005
Foundations
Concrete Perimeter

Materials

Construction Materials
Brick, Stucco
Roof
Slate

Terms

Terms

Ownership
Fee Simple
Special Conditions
None
Cumulative Days on Market
57

Taxes

Tax

Tax (Annual)
$66,818

HOA

Association Fee
$1,025 /yr
Association Fee Includes
None

Heating, Cooling & Utilities

Cooling Features
Central Air, Zoned

Utilities

Sewer
Public Sewer
Water Source
Public

Lot

Acres
0.95
Lot Dimensions
172x272x283x234x96
Lot Features
Landscaped, Mature Trees, Views

Exterior Features

Exterior Features
Balcony, Hot Tub, Fire Pit, Lighting
Patio And Porch Features
Patio

Parking

Total Parking Spaces
4
Garage Capacity
4
Parking Features
Concrete, Heated Driveway, Garage Door Opener, Heated Garage, Tandem, Garage, Yes, Garage Owned, Attached

Pool Features

Pool Features
In Ground
Listed by Compass, (630) 425-2868
Listing Data last updated 11/18/2026 10:00 am
Get a Link to this Property: Copy To Clipboard
QR Code link to this property

Phone:
Connect with:

Payment Calculator

per month. fixed. % interest.
$
%
$
%
Principal & Interest
+ Home Insurance
+ Property Tax
+ HOA Fees
per month
Total interest paid over s will be:
All estimates and provided for informational purposes only. Actual amounts may vary. The output of the tool is not a loan offer or solicitation, nor is it financial or legal advice. Information, rates, programs and loan scenarios shown are for example only as of 18-Nov-2026 and are subject to change without notice. Interest rates provided by the St. Louis Federal Reserve Economic Data (FRED). All products are subject to credit and property approval. Not all products are available in all states or for all loan amounts. Other restrictions and limitations apply. Contact your preferred lender for the pricing associated with your specific transaction. Calculations are generated by Open Source mortgage calculation software tools using common mathematical formulas. All calculations should be independently verified.
Get Walk Score Content

Property History

4 days ago
Property information last updated
44 days ago
Status Active. This is the date the listing was placed on market.
Cumulative Days on Market: 57 days (includes prior listings) · Currently listed since October 5, 2026. Data provided by the MLS.

Similar Properties

Submit a Message

By submitting this form, your Home Search Service account will be established and you agree to our Terms Of Use and Privacy Policy. You do not need to consent to texts as a condition of buying a property, goods or services. You agree that Syed Bokhari, Chicagoland Brokers Inc, our staff or lenders may contact you about your inquiry by phone or email. You can unsubscribe from emails at any time using the link in any message.