RIZWAN REALTY

Start of property details
Share this property:
1339 Beckett Lane
Schaumburg, IL 60173
Contingent
$979,000
Contingent
4
Beds
4
Baths
2
Garage
1993
Yr. Built
MLS# 12752372
Cumulative Days on Market: 16 · Includes prior listings · Currently listed since 09/18/26 · Data provided by the MLS.

Property Description

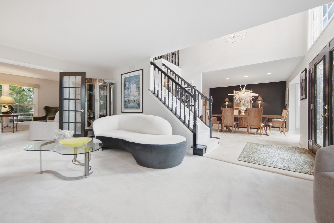
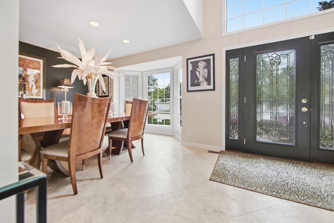
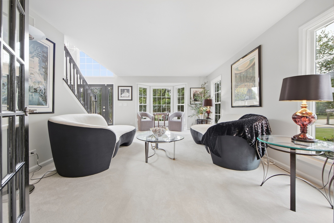
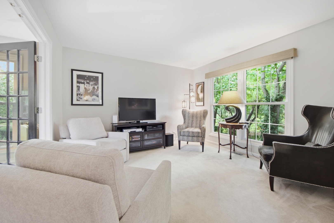
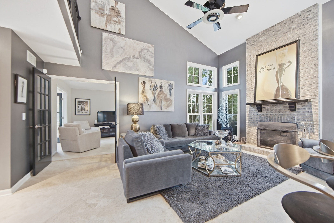
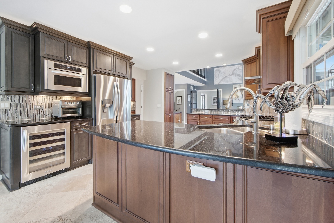
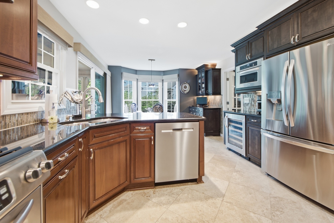
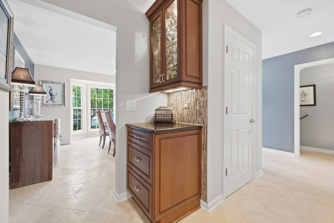
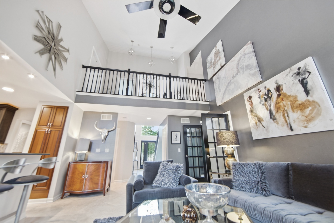
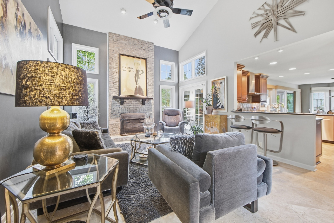
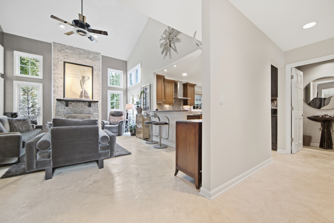
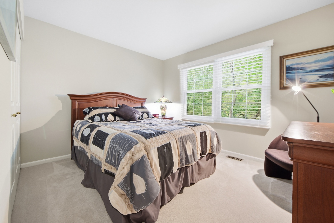
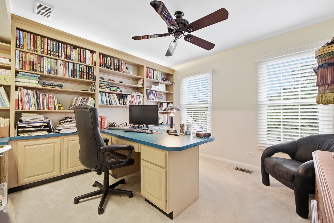
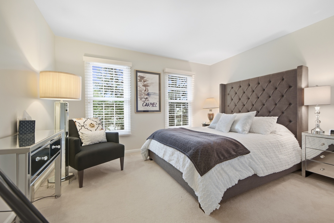
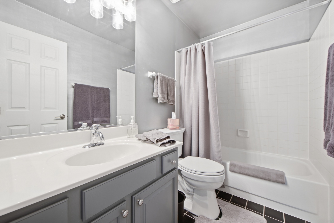
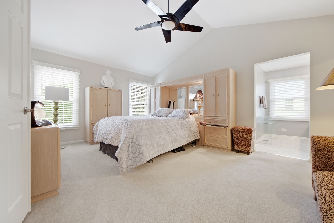
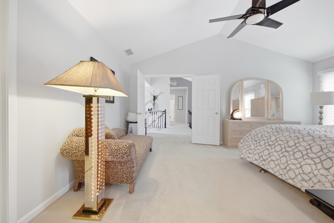
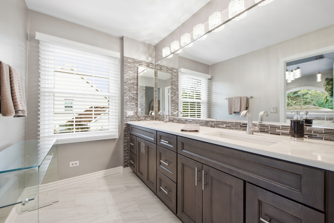
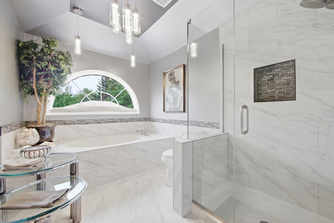
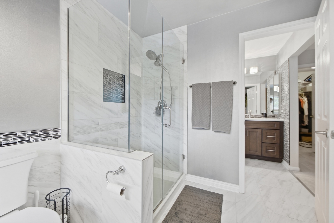
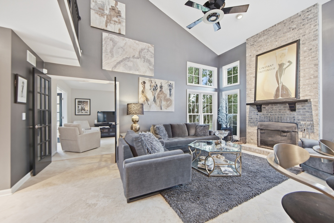
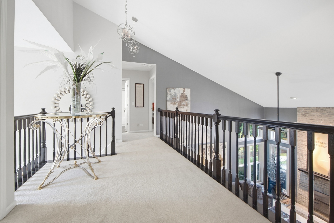
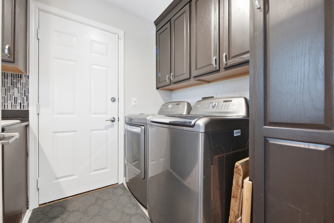
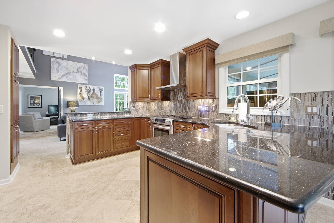
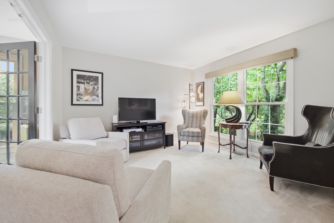
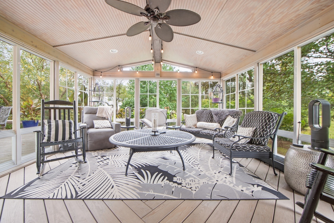
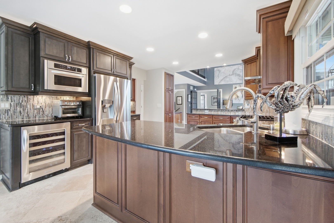
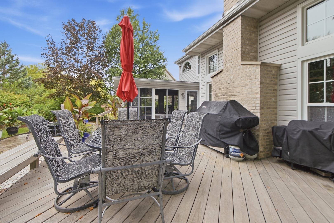
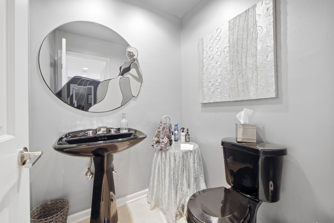
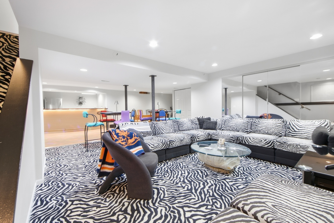
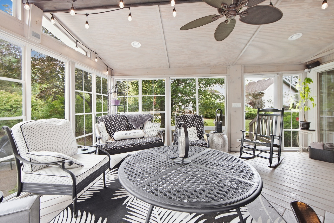
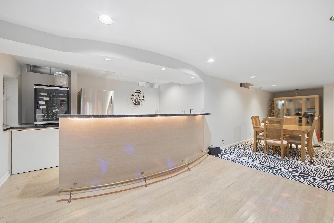
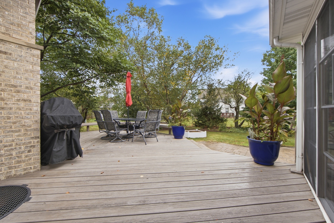
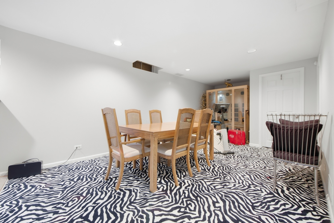
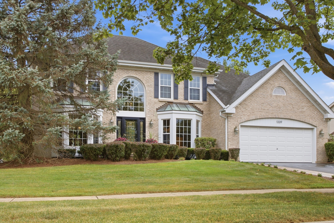
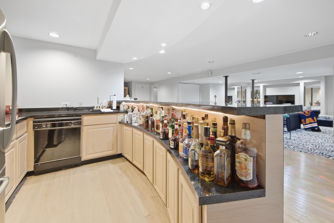
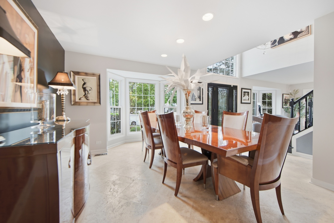
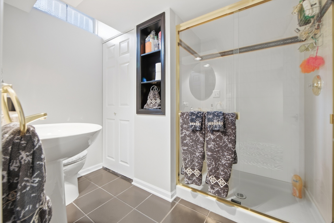
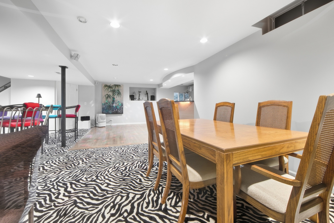
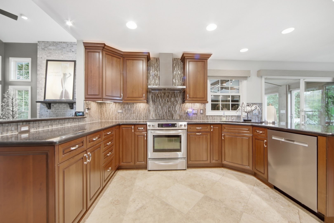
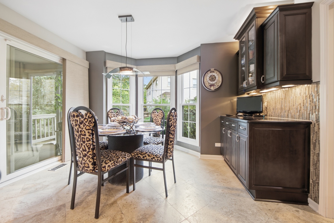
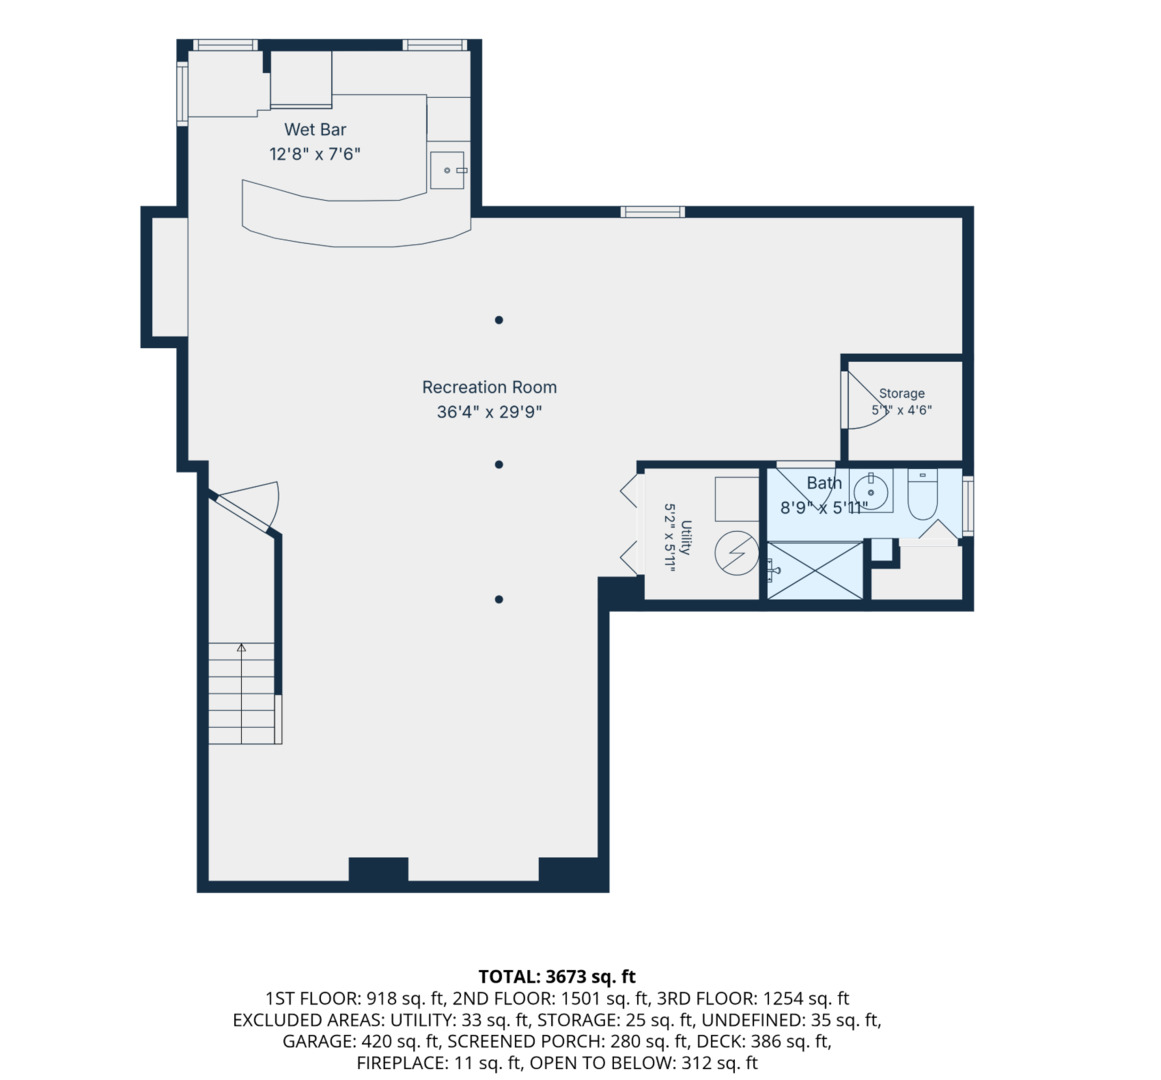
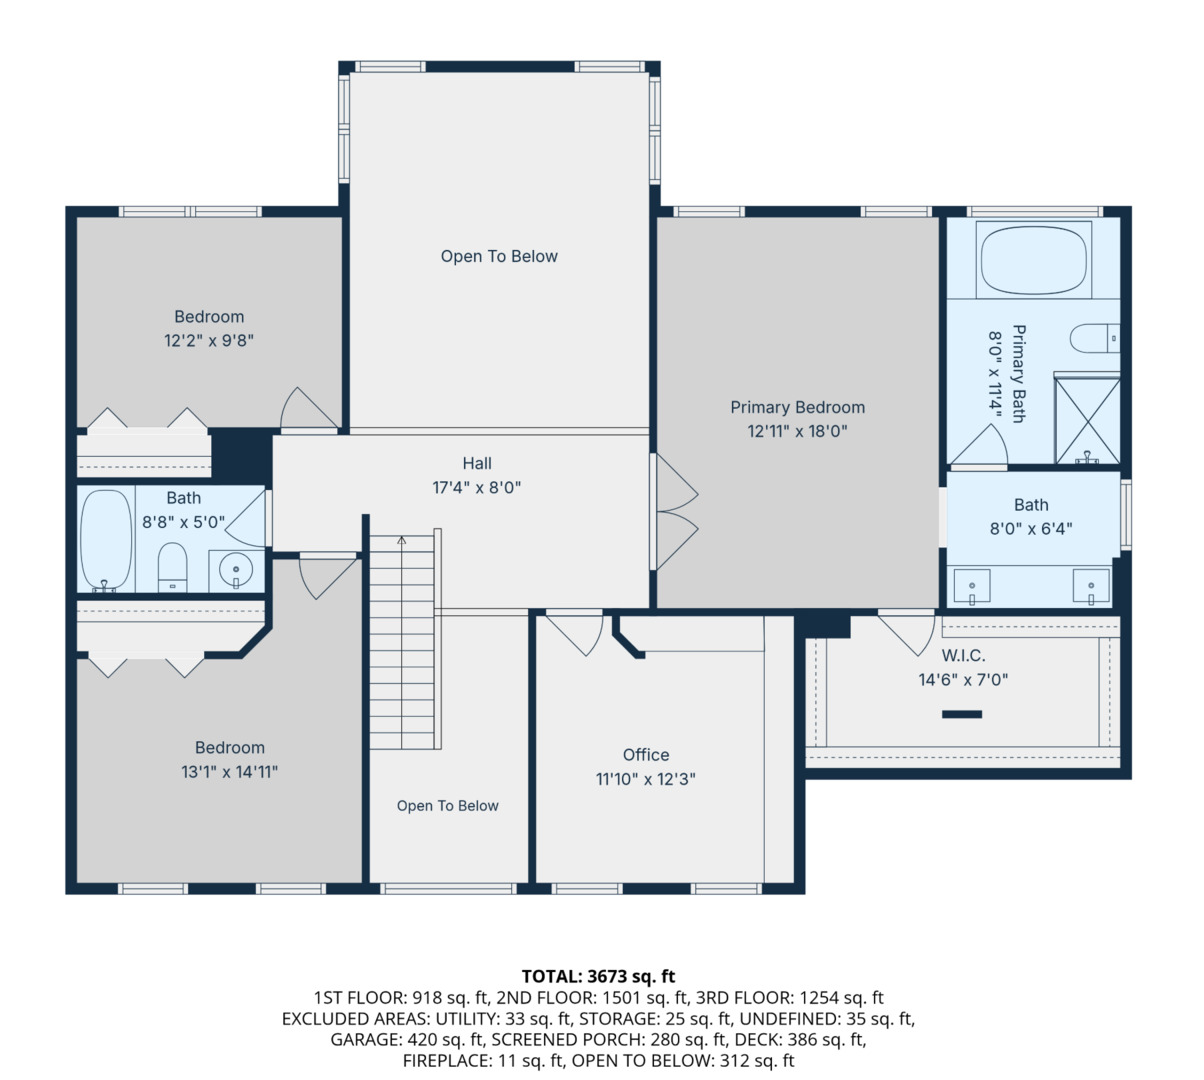
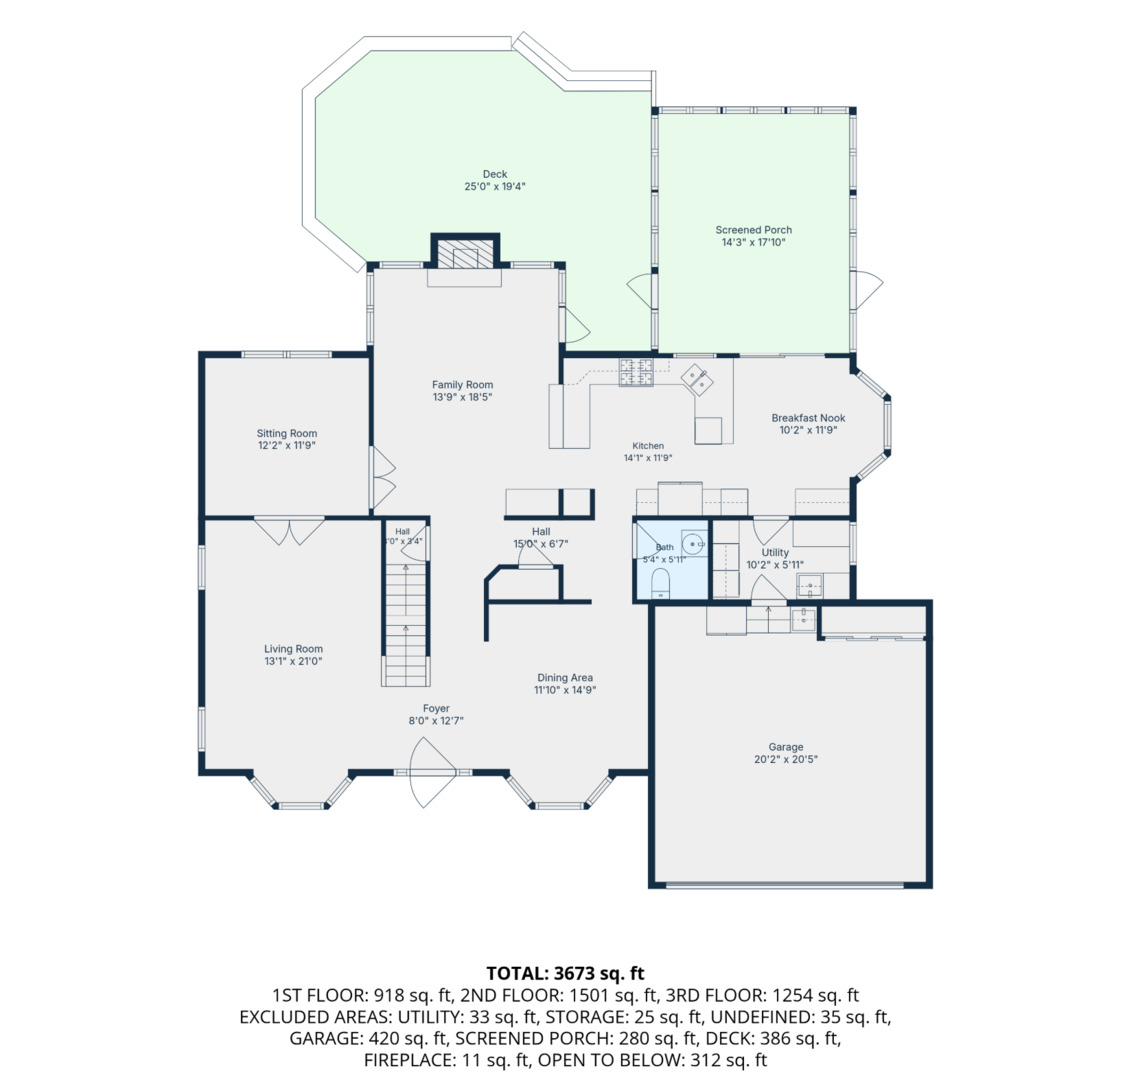
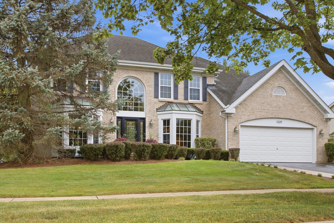
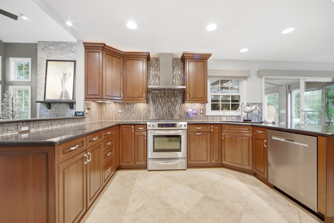
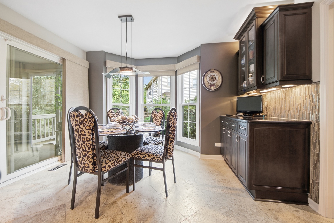
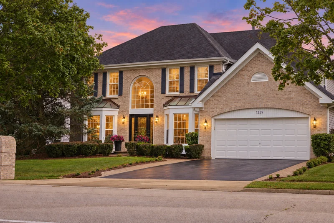
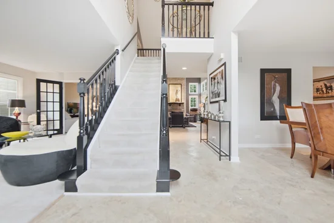
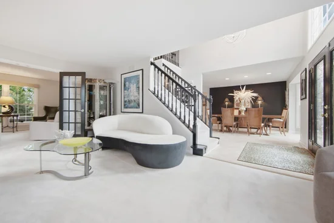
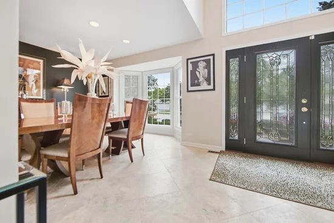
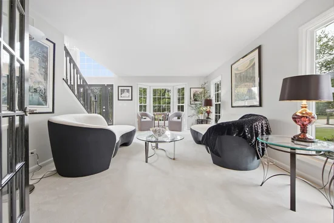
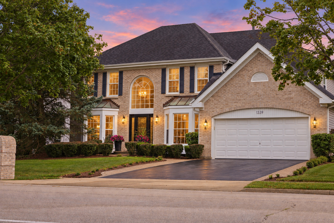
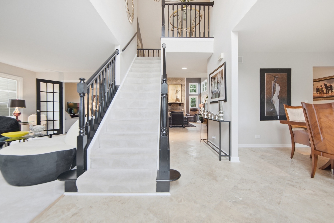
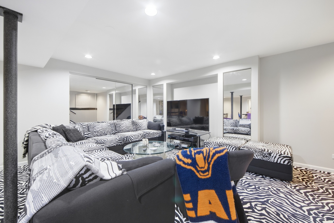
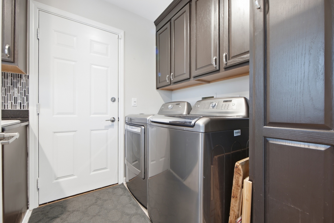
Entering the soaring two-story foyer at 1339 Beckett Lane, you immediately realize this is a special home with a unique blend of traditional and contemporary design. In the foyer, you are greeted with a beautiful staircase and a broad hallway with a view of the family room's two-story brick fireplace. To the right is an impressive dining room which accommodates a table that comfortably seats 12 - 14 people for family and holiday dinners. To the left, the stunning living room opens through double clear glass French doors to a large den that can be used as a first-floor office or another bedroom. A second set of French doors provides openness to the two-story family room with floor to ceiling windows, the centerpiece of the home. Beyond the family room the gourmet kitchen has top of line walnut cabinets with two peninsulas, stainless steel appliances, wine refrigerator and built in upscale microwave. A wall of matching wood cabinets in contrasting charcoal / ebony provides ample storage and additional countertops all in black granite. The living room and den are carpeted while the rest of the first floor is imported travertine. The laundry room, conveniently off of the kitchen, doubles as a butler's pantry complete with additional cabinets, a double oven, a porcelain sink and black granite countertop space for an additional meal preparation area for large families and entertaining. Bay windows provide a light filled dinette area adjacent to the kitchen and oversized sliding glass doors provide entry to the very large three season room. This sunroom has floor to ceiling acrylic windows that easily open to bring the outside in or keep the outside out. With its southwest exposure, even on cold sunny winter days this room provides a comfortable outdoor retreat. Doors on each side of this room lead to a sprawling deck and a paver brick patio on one side and a winding paver brick walkway on the other side that leads to the front of the home. The second floor has four bedrooms; one currently serves as an office. The hallway bathroom is situated between two of the bedrooms and the primary bedroom with a cathedral ceiling is has an updated ensuite with separate dressing area, oversized soaking tub, glass door shower and double vanity. The extra-large primary walk-in closet houses a door to the floored attic area for easy walk in storage space. The finished lower level has a large, finished recreation room with a dance floor, a crescent shaped bar area complete with a full-sized refrigerator, wine refrigerator, dishwasher and abundant cabinets. A third full bath completes the lower level of the home. This flagship St Claire model is truly a unique gem located centrally in the Park St Claire subdivision.

Ask a Local Expert

Property Highlights

Property Type
Residential
Architectural Style
Contemporary
Local Property Type
Detached Single
Bedrooms
4
Total Bathrooms
4
Living Area
3,953
Price / Sqft
$248
Year Built
1993
Cumulative Days On Market
6

Location

Area
Schaumburg
City/Township
Schaumburg
County
Cook

Property Details
Price
$979,000
Local Property Type
Detached Single
Property Type
Residential

Community

Community Features
Curbs, Sidewalks, Street Lights, Street Paved

Local Schools

Elementary School
Fairview Elementary School
Middle School
Keller Junior High School
High School
J B Conant High School
School District
211

Interior Features

Bedrooms and Bathrooms

Total Bathrooms
4
Full Bathrooms
3
1/2 Bathrooms
1
Bedrooms
4

Rooms and Basement

Total Rooms
14
Basement Features
Finished, Concrete, Storage Space, Partial

Area and Spaces

Living Area
3,953
Below Grade Finished Area
918

Appliances

Appliances
Double Oven, Range, Microwave, Dishwasher, Refrigerator, Bar Fridge, Washer, Dryer, Disposal, Stainless Steel Appliance(s), Wine Refrigerator, Oven, Range Hood, Gas Cooktop, Gas Oven, Humidifier

Interior Features

Interior Features
Vaulted Ceiling(s), Wet Bar, Built-in Features, Walk-In Closet(s), Bookcases, High Ceilings, Open Floorplan, Granite Counters, Separate Dining Room, Pantry
Flooring
Carpet, Wood
Laundry Features
Main Level, Gas Dryer Hookup, Electric Dryer Hookup, In Unit, Sink
Door Features
French Doors, Mirrored Closet Door(s), Storm Door(s)
Window Features
Screens, Window Treatments, Drapes, Insulated Windows, Blinds
Electic
200+ Amp Service
Fireplace Features
Gas Log, Gas Starter, Includes Accessories

Heating and Cooling

Heating Features
Natural Gas
Fireplaces
1

Building Details
Construction

Architectural Style
Contemporary
Model
St. Claire
Year Built
1993
Foundations
Concrete Perimeter

Materials

Construction Materials
Aluminum Siding, Brick
Roof
Asphalt

Terms

Terms

Contingency
Attorney/Inspection
Ownership
Fee Simple
Special Conditions
Standard
Cumulative Days On Market
6

Taxes

Tax

Tax (Annual)
$15,751

HOA

Association Fee
$52 /mo
Association Fee Includes
Lawn Care, Snow Removal

Heating, Cooling & Utilities

Cooling Features
Central Air

Utilities

Utilities
Cable Available
Sewer
Public Sewer
Water Source
Lake Michigan

Lot

Lot Dimensions
146 x 71 x 136 x 72

Exterior Features

Patio And Porch Features
Deck, Patio, Porch

Parking

Total Parking Spaces
2
Garage Capacity
2
Parking Features
Asphalt, Brick Driveway, Garage Door Opener, Yes, Garage Owned, Attached, Garage
Listed by @properties Christie's International Real Estate, 847-797-0200
Listing Data last updated 10/02/2026 03:00 am
Get a Link to this Property: Copy To Clipboard
QR Code link to this property

Phone:
Connect with:

Payment Calculator

per month. fixed. % interest.
$
%
$
%
Principal & Interest
+ Home Insurance
+ Property Tax
+ HOA Fees
per month
Total interest paid over s will be:
All estimates and provided for informational purposes only. Actual amounts may vary. The output of the tool is not a loan offer or solicitation, nor is it financial or legal advice. Information, rates, programs and loan scenarios shown are for example only as of 2-Oct-2026 and are subject to change without notice. Interest rates provided by the St. Louis Federal Reserve Economic Data (FRED). All products are subject to credit and property approval. Not all products are available in all states or for all loan amounts. Other restrictions and limitations apply. Contact your preferred lender for the pricing associated with your specific transaction. Calculations are generated by Open Source mortgage calculation software tools using common mathematical formulas. All calculations should be independently verified.
Get Walk Score Content

Property History

9 days ago
Property information last updated
13 days ago
Status Active. This is the date the listing was placed on market.
Cumulative Days on Market: 16 days (includes prior listings) · Currently listed since September 18, 2026. Data provided by the MLS.

Similar Properties

Submit a Message

By submitting this form, your Home Search Service account will be established and you agree to our Terms Of Use and Privacy Policy. You do not need to consent to texts as a condition of buying a property, goods or services. You agree that Syed Bokhari, Chicagoland Brokers Inc, our staff or lenders may contact you about your inquiry by phone or email. You can unsubscribe from emails at any time using the link in any message.