RIZWAN REALTY

Start of property details
Share this property:
333 W Benton Avenue
Naperville, IL 60540
FOR
SALE
$3,950,000
Active
4
Beds
6
Baths
2
Garage
2026
Yr. Built
MLS# 12750568
Cumulative Days on Market: 26 · Includes prior listings · Currently listed since 09/09/26 · Data provided by the MLS.

Property Description

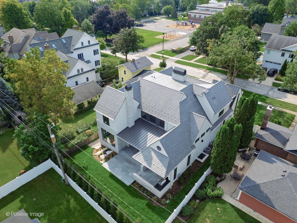
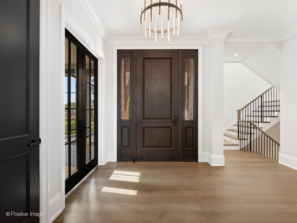
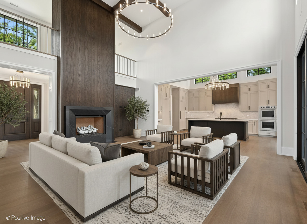
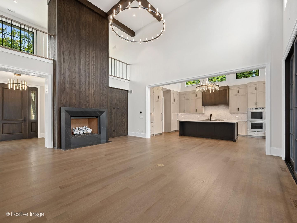
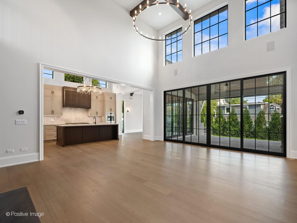
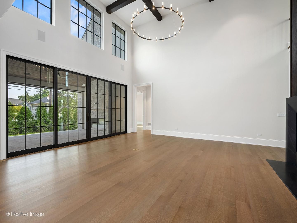
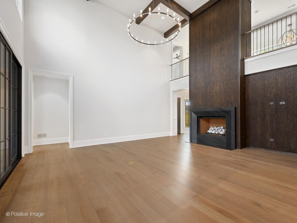
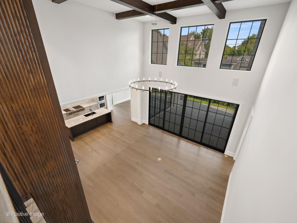
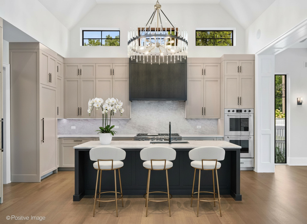
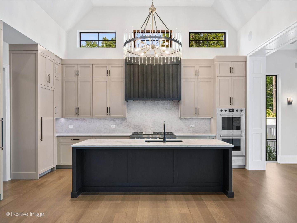
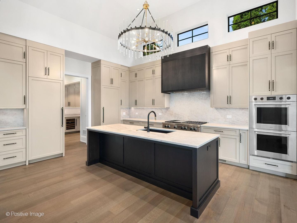
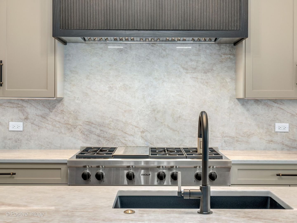
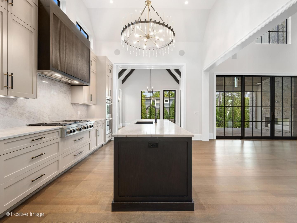
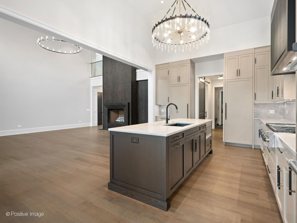
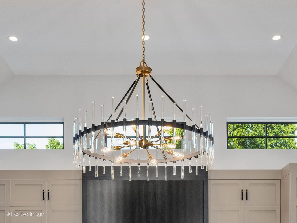
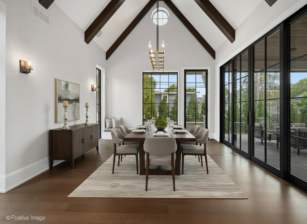
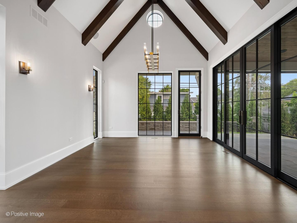
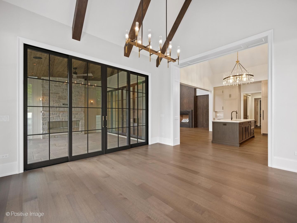
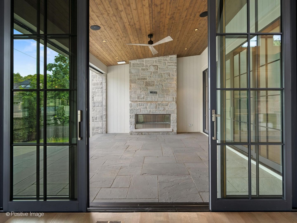
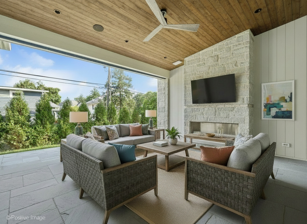
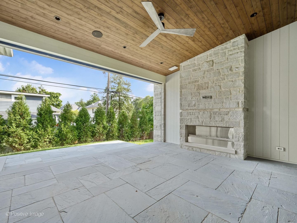
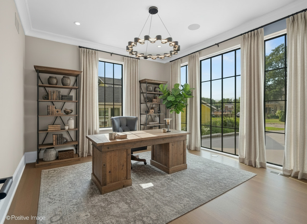
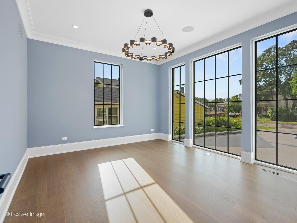
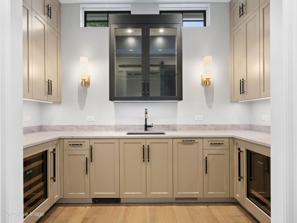
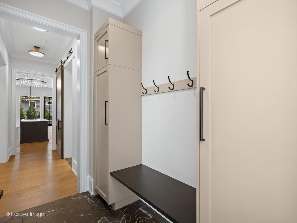
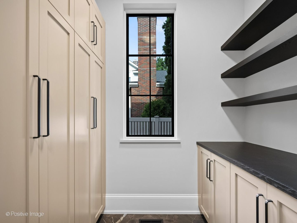
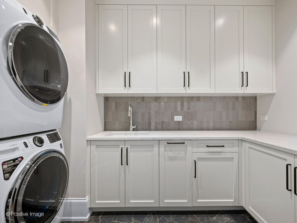
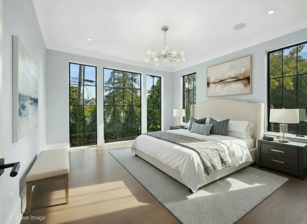
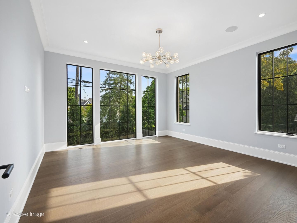
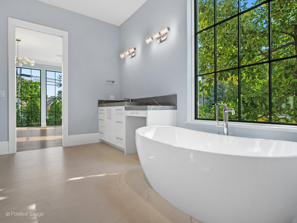
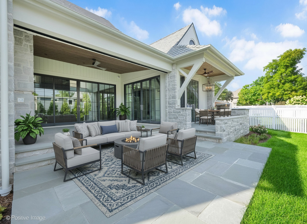
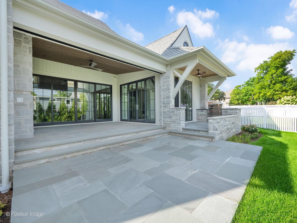
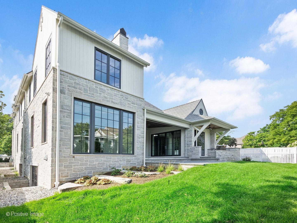
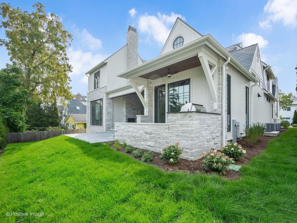
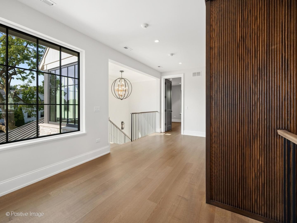
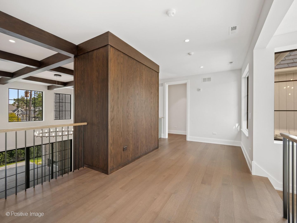
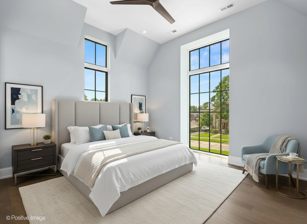
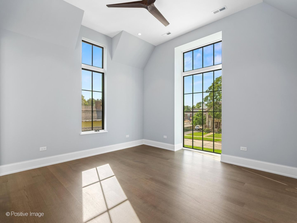
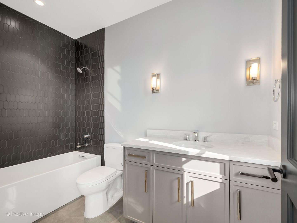
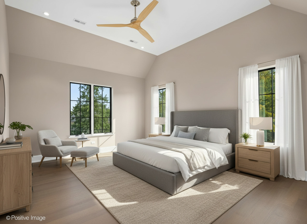
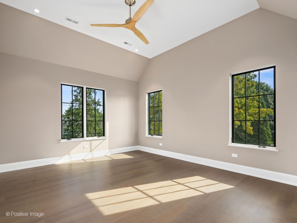
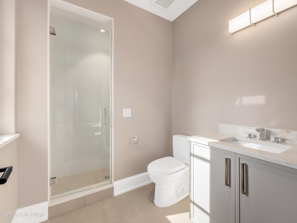
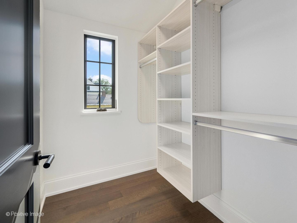
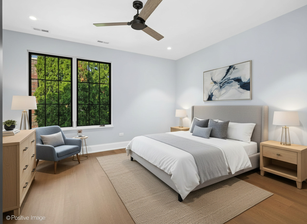
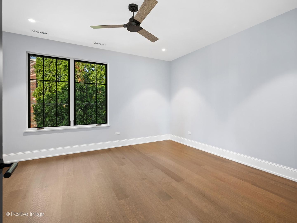
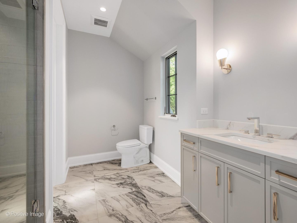
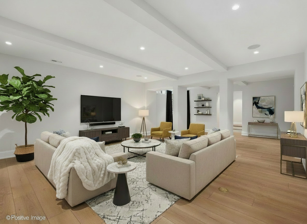
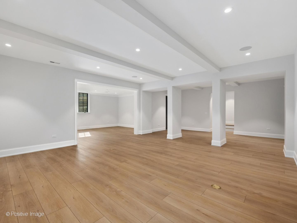
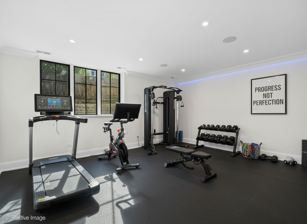
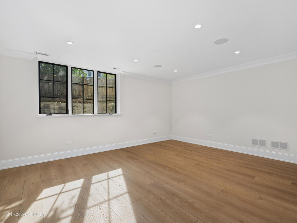
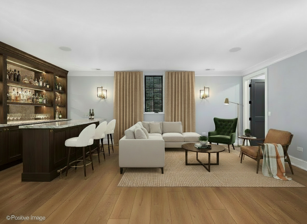
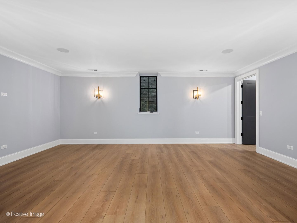
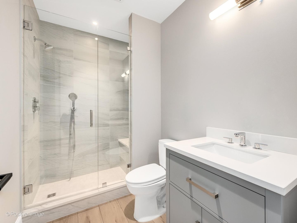
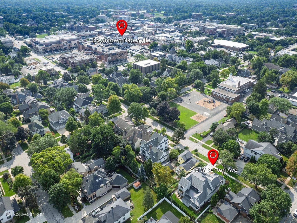
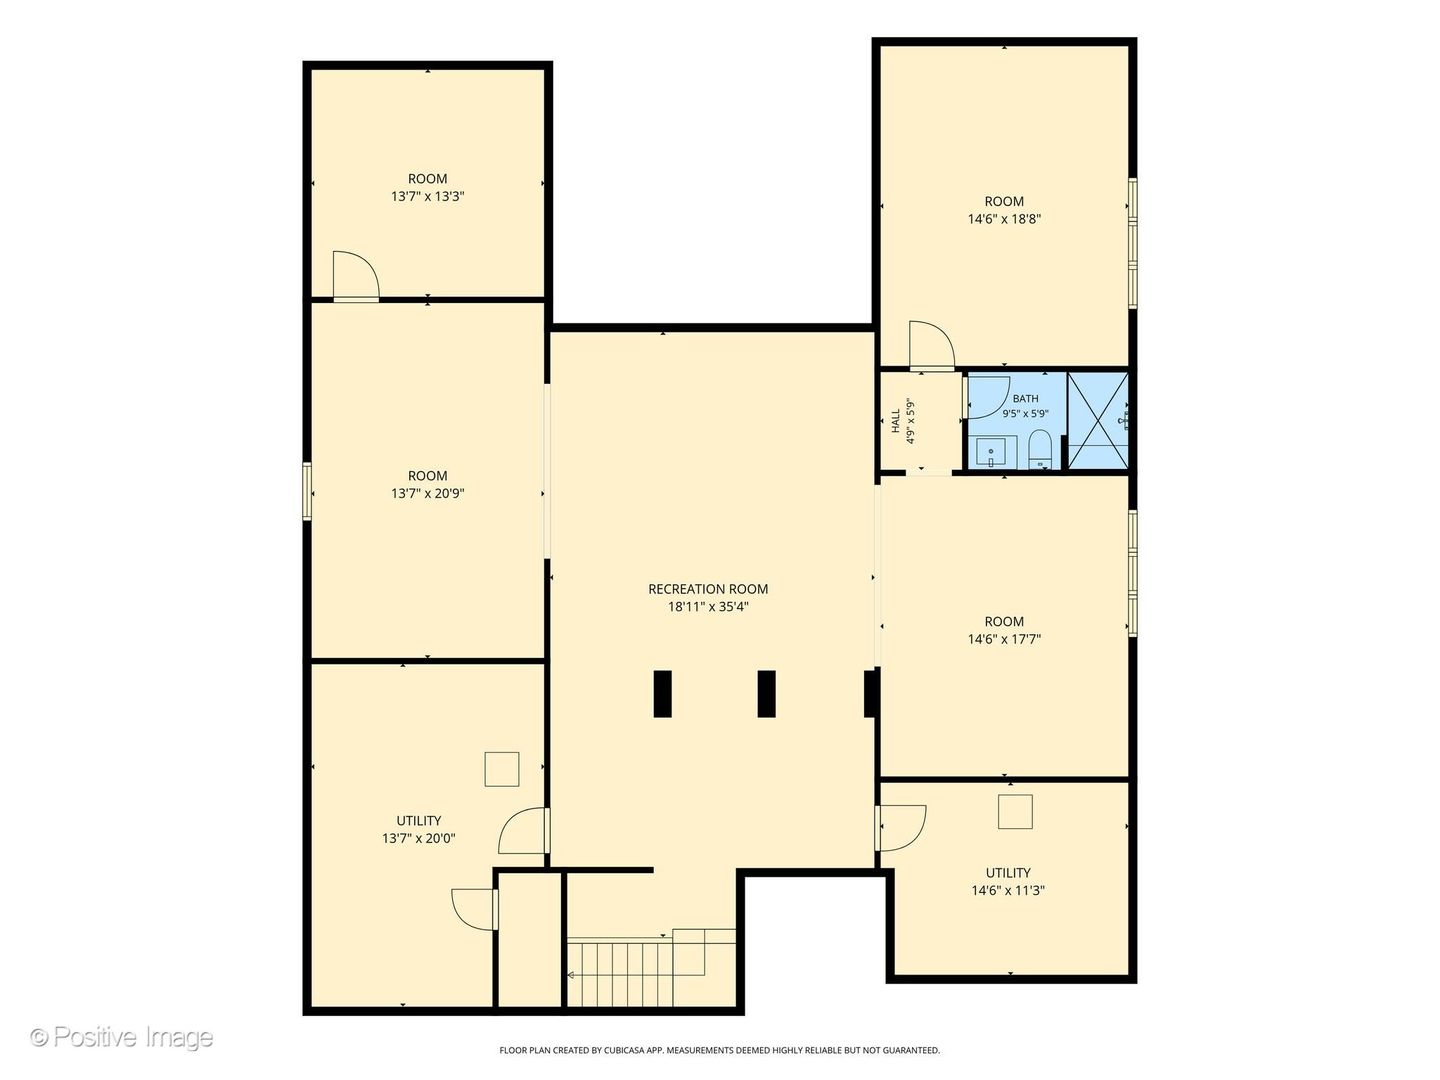
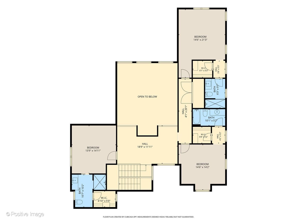
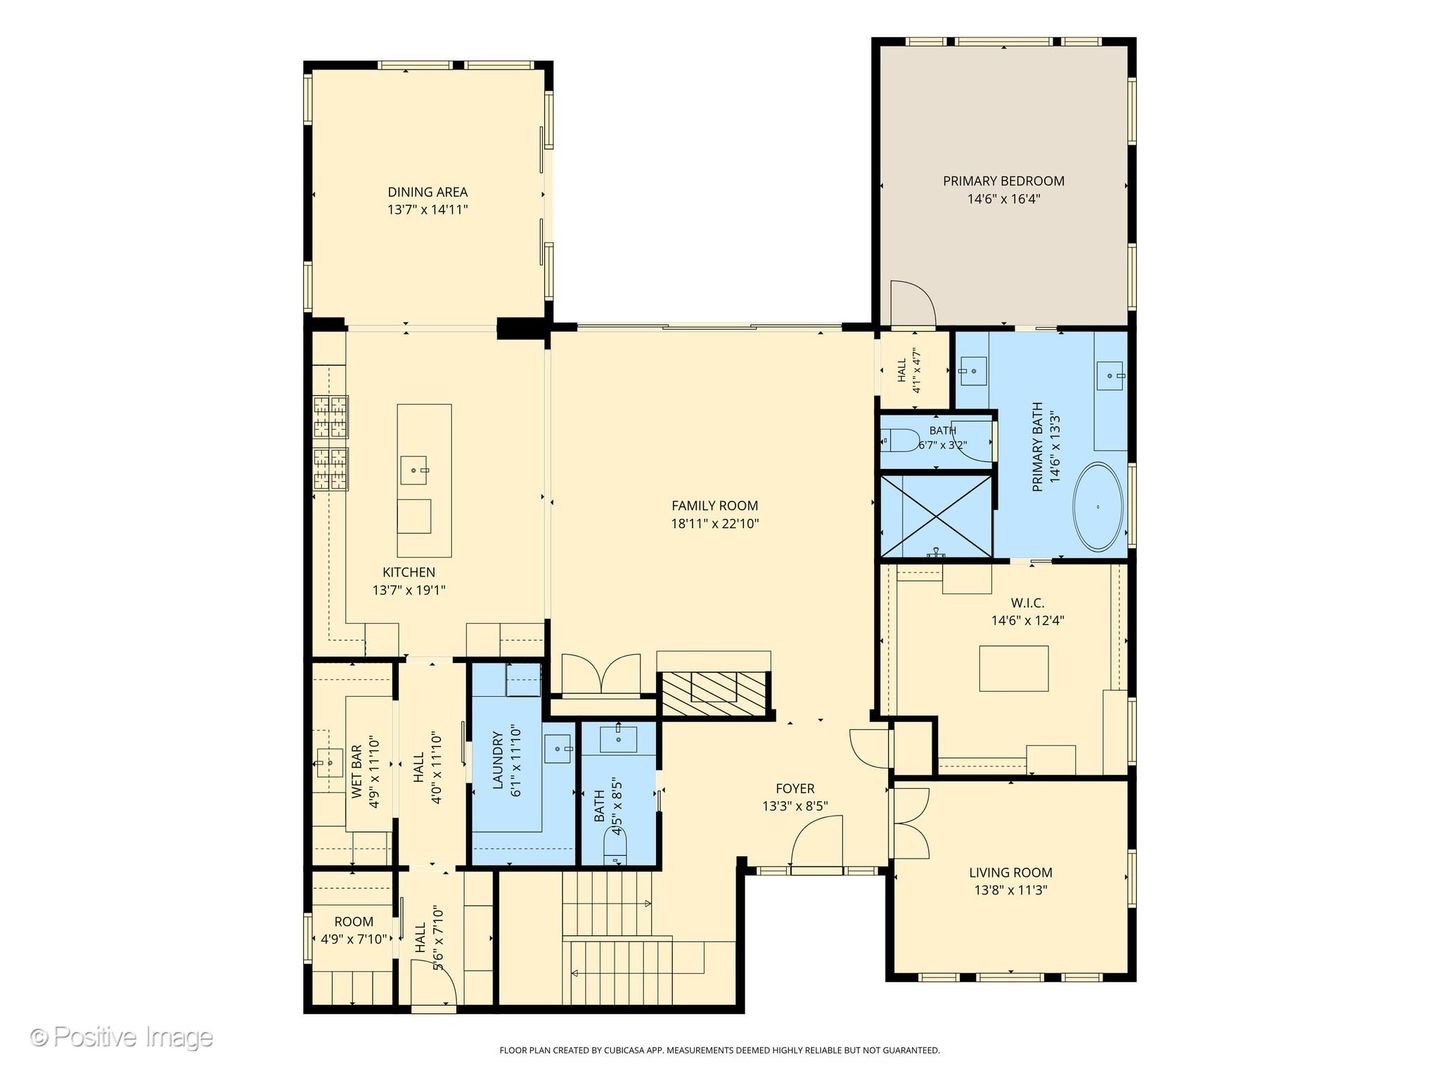
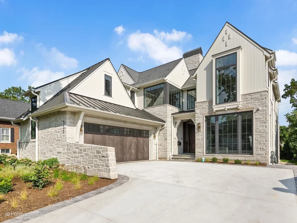
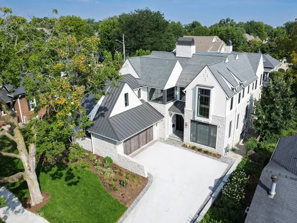
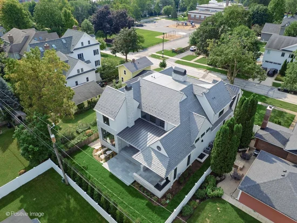
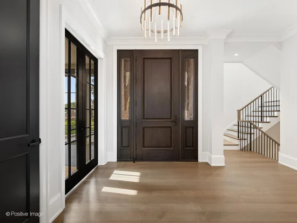
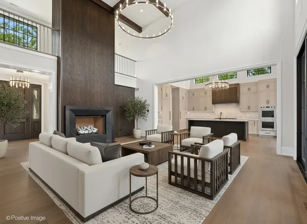
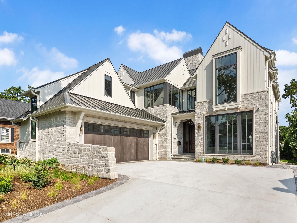
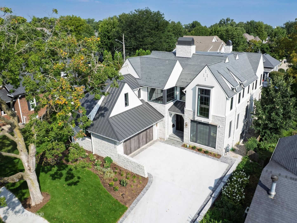
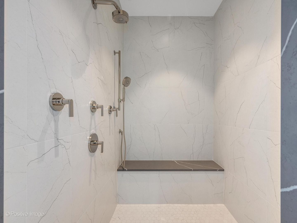
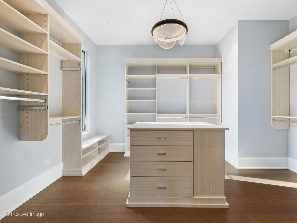
A truly exceptional custom residence, conceived for those who expect nothing less than extraordinary. Gorgeous brand NEW construction in DOWNTOWN Naperville built by award winning, high-end custom home Builder, highly sought after Architecture Group and exclusive Interior Designer. No expense was spared to bring luxury and elegance with close vicinity to the center of it all. The design is intentionally timeless yet unmistakably contemporary, boasting soaring ceilings, lofted and beamed rooms, floor to ceiling windows, and an impeccable flow. With 5, 645 total square feet of living space, the Primary Suite, Office, Laundry, Scullery and Mud Room are some of the extras on the main level, with 3 additional spacious ensuite Bedrooms on the second level. The Basement boasts a central Media Room, side rooms being conveyed as an Exercise / Craft Room and Game Room, plus a Bedroom with full Bath. Outdoor entertainment space includes a motorized screened Porch, grill area and open Patio on bluestone pavers. So much to be enjoyed.

Ask a Local Expert

Property Highlights

Property Type
Residential
Local Property Type
Detached Single
Bedrooms
4
Total Bathrooms
6
Living Area
4,043
Price / Sqft
$977
Year Built
2026
Cumulative Days On Market
17

Location

Area
Naperville
City/Township
Naperville
County
Du Page

Property Details
Price
$3,950,000
Local Property Type
Detached Single
Property Type
Residential

Community

Local Schools

Elementary School
Naper Elementary School
Middle School
Washington Junior High School
High School
Naperville North High School
School District
203

Interior Features

Bedrooms and Bathrooms

Total Bathrooms
6
Full Bathrooms
5
1/2 Bathrooms
1
Bedrooms
4

Rooms and Basement

Total Rooms
9
Basement Features
Finished, Full

Area and Spaces

Living Area
4,043
Below Grade Finished Area
1,603

Interior Features

Interior Features
Vaulted Ceiling(s), Wet Bar, 1st Floor Bedroom, 1st Floor Full Bath, Walk-In Closet(s), High Ceilings, Quartz Counters
Flooring
Hardwood
Laundry Features
Main Level, Upper Level, Multiple Locations, Sink
Door Features
Sliding Doors, Pocket Door(s), Sliding Glass Door(s)
Fireplace Features
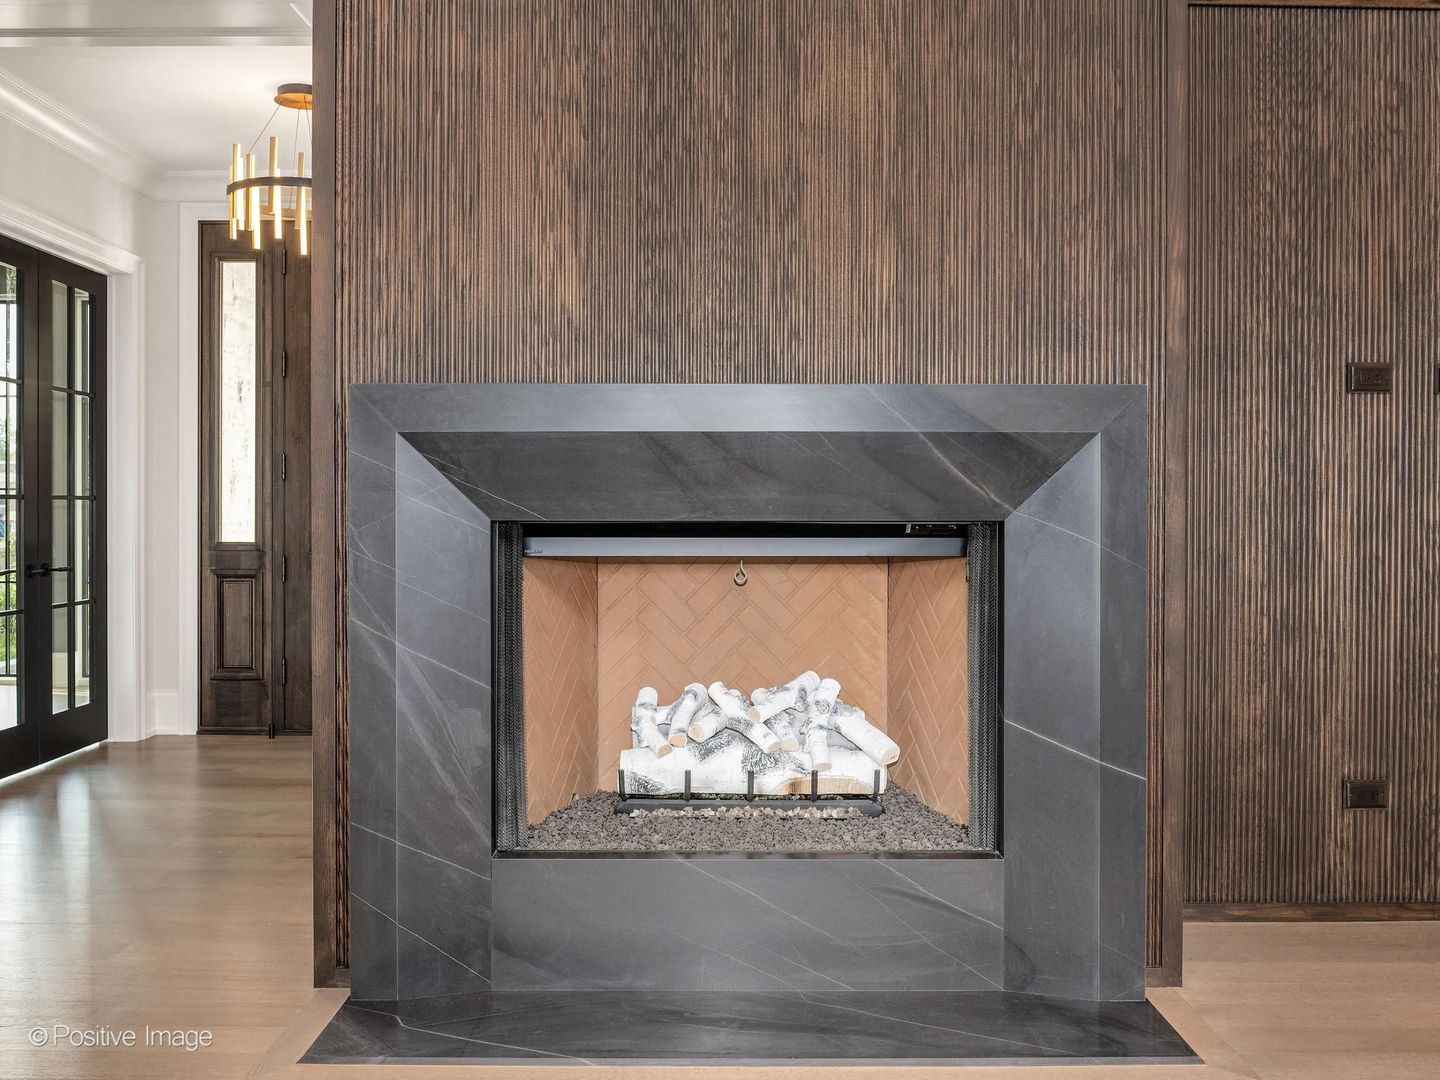
Gas Log

Heating and Cooling

Heating Features
Forced Air, Radiant Floor
Fireplaces
1

Building Details
Construction

Year Built
2026
New Construction
Yes
Foundations
Concrete Perimeter

Materials

Construction Materials
Cedar, Stone

Terms

Terms

Ownership
Fee Simple
Special Conditions
List Broker Must Accompany
Cumulative Days On Market
17

Taxes

HOA

Association Fee Includes
None

Heating, Cooling & Utilities

Cooling Features
Central Air

Utilities

Sewer
Public Sewer
Water Source
Public

Lot

Lot Dimensions
66x133

Exterior Features

Exterior Features
Outdoor Grill, Other
Patio And Porch Features
Patio

Parking

Total Parking Spaces
5
Garage Capacity
2
Parking Features
Concrete, Other, Yes, Attached, Garage
Listed by Jameson Sotheby's International Realty, (630) 842-3616
Listing Data last updated 10/02/2026 03:00 am
Get a Link to this Property: Copy To Clipboard
QR Code link to this property

Phone:
Connect with:

Payment Calculator

per month. fixed. % interest.
$
%
$
%
Principal & Interest
+ Home Insurance
+ Property Tax
+ HOA Fees
per month
Total interest paid over s will be:
All estimates and provided for informational purposes only. Actual amounts may vary. The output of the tool is not a loan offer or solicitation, nor is it financial or legal advice. Information, rates, programs and loan scenarios shown are for example only as of 2-Oct-2026 and are subject to change without notice. Interest rates provided by the St. Louis Federal Reserve Economic Data (FRED). All products are subject to credit and property approval. Not all products are available in all states or for all loan amounts. Other restrictions and limitations apply. Contact your preferred lender for the pricing associated with your specific transaction. Calculations are generated by Open Source mortgage calculation software tools using common mathematical formulas. All calculations should be independently verified.
Get Walk Score Content

Property History

4 days ago
Property information last updated
23 days ago
Status Active. This is the date the listing was placed on market.
Cumulative Days on Market: 26 days (includes prior listings) · Currently listed since September 9, 2026. Data provided by the MLS.

Similar Properties

Submit a Message

By submitting this form, your Home Search Service account will be established and you agree to our Terms Of Use and Privacy Policy. You do not need to consent to texts as a condition of buying a property, goods or services. You agree that Syed Bokhari, Chicagoland Brokers Inc, our staff or lenders may contact you about your inquiry by phone or email. You can unsubscribe from emails at any time using the link in any message.