RIZWAN REALTY

Start of property details
Share this property:
3174 Sweetgrass Circle
Aurora, IL 60503
FOR SALE · Active
$710,000
3
Beds
3
Baths
2
Garage
0.14
Acres
2023
Yr. Built
MLS# 12750001
Cumulative Days on Market: 35 · Includes prior listings · Currently listed since 09/23/26 · Data provided by the MLS.

Property Description

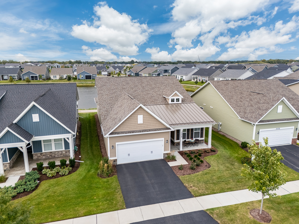
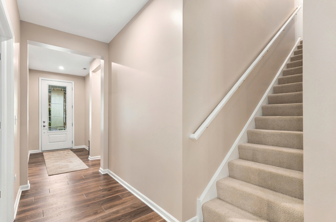
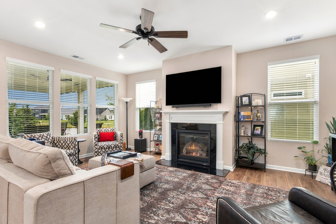
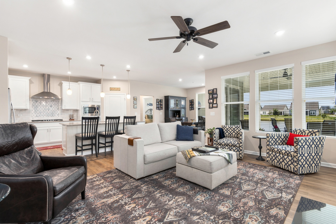
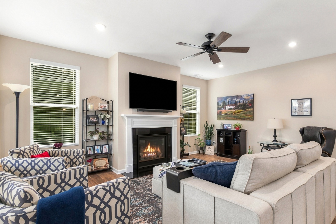
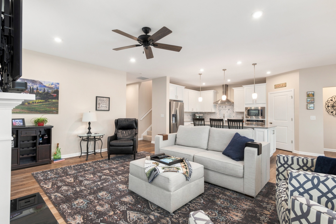
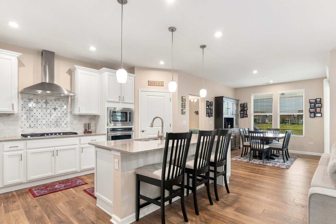
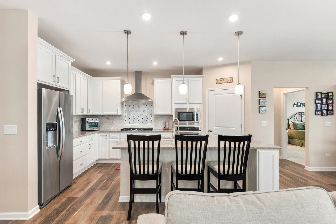
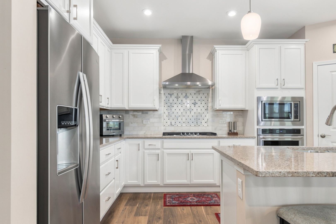
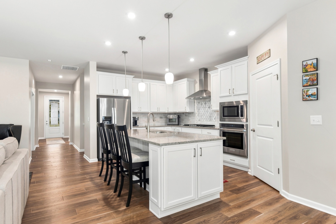
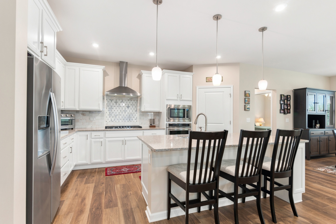
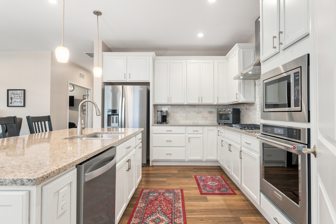
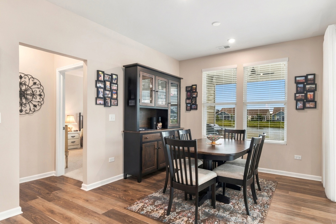
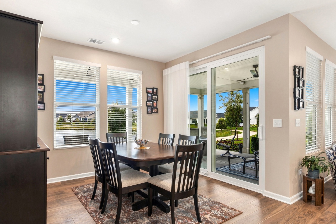
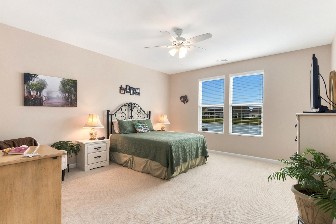
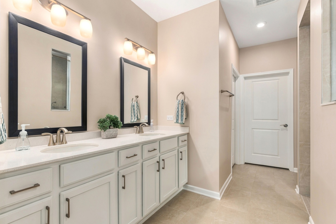
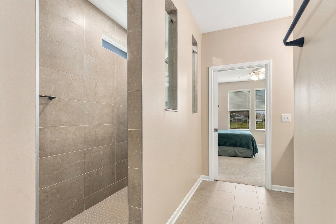
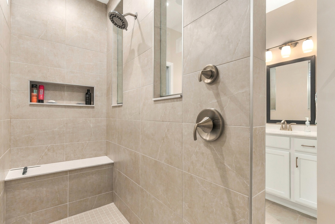
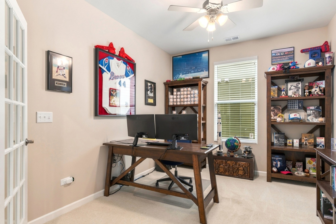
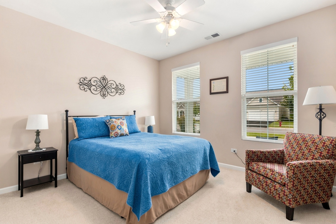
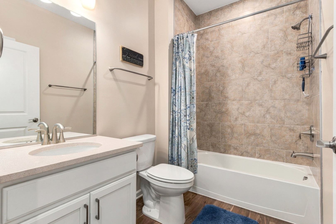
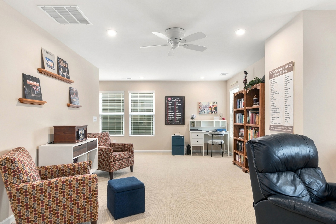
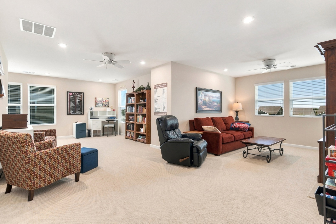
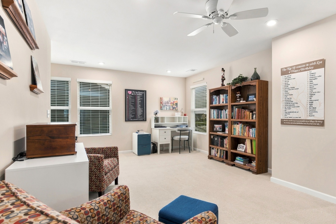
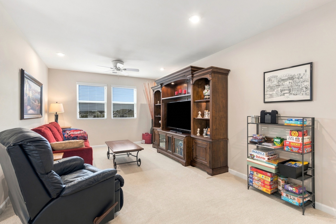
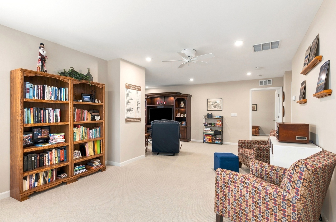
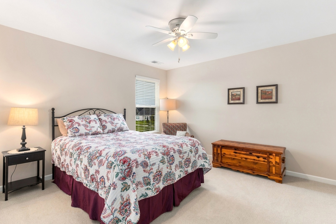
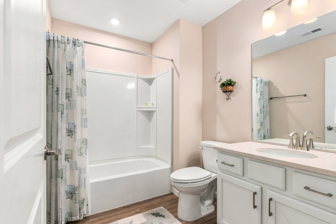
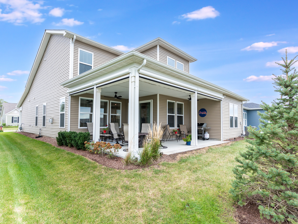
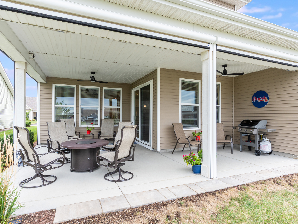
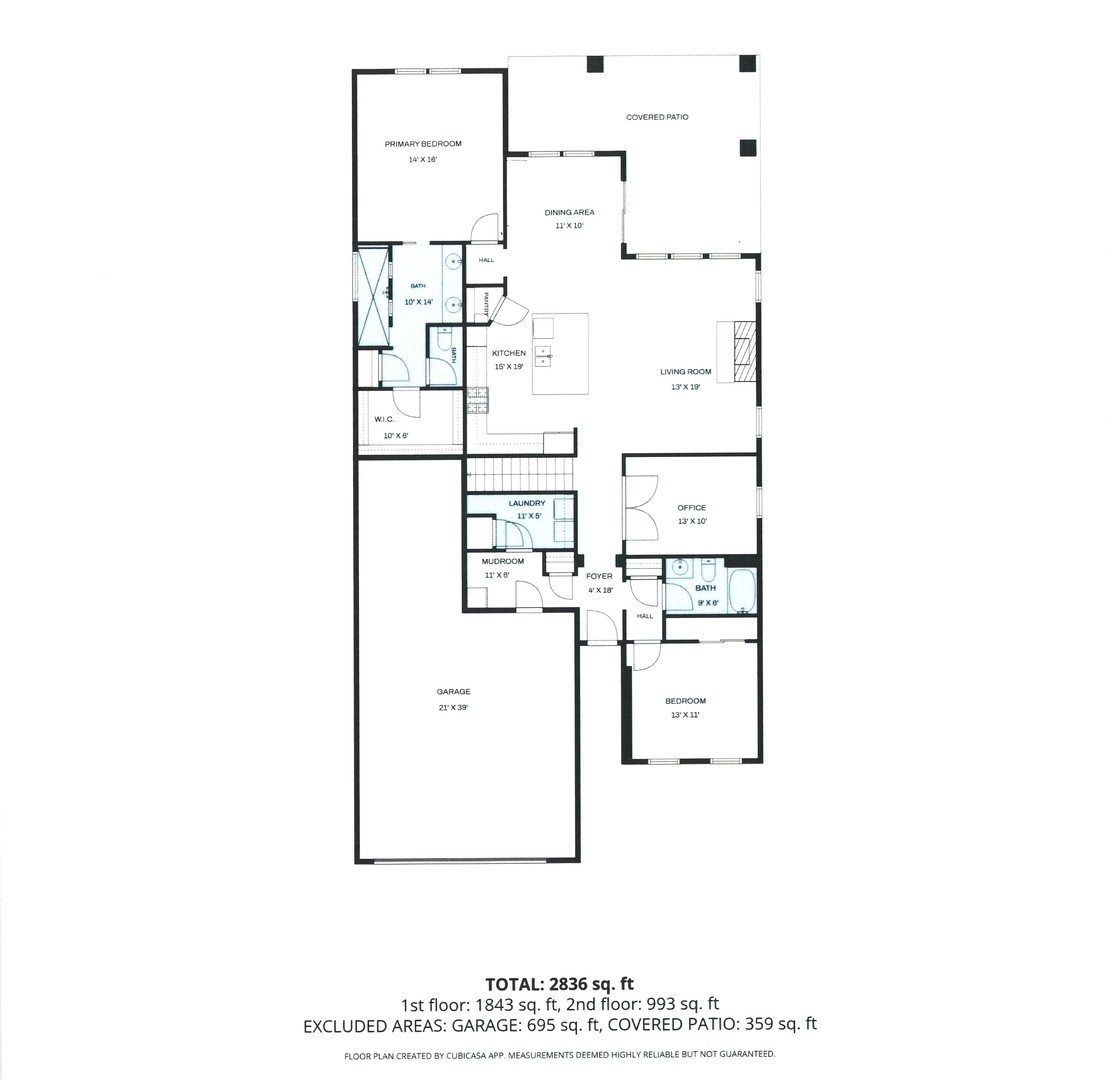
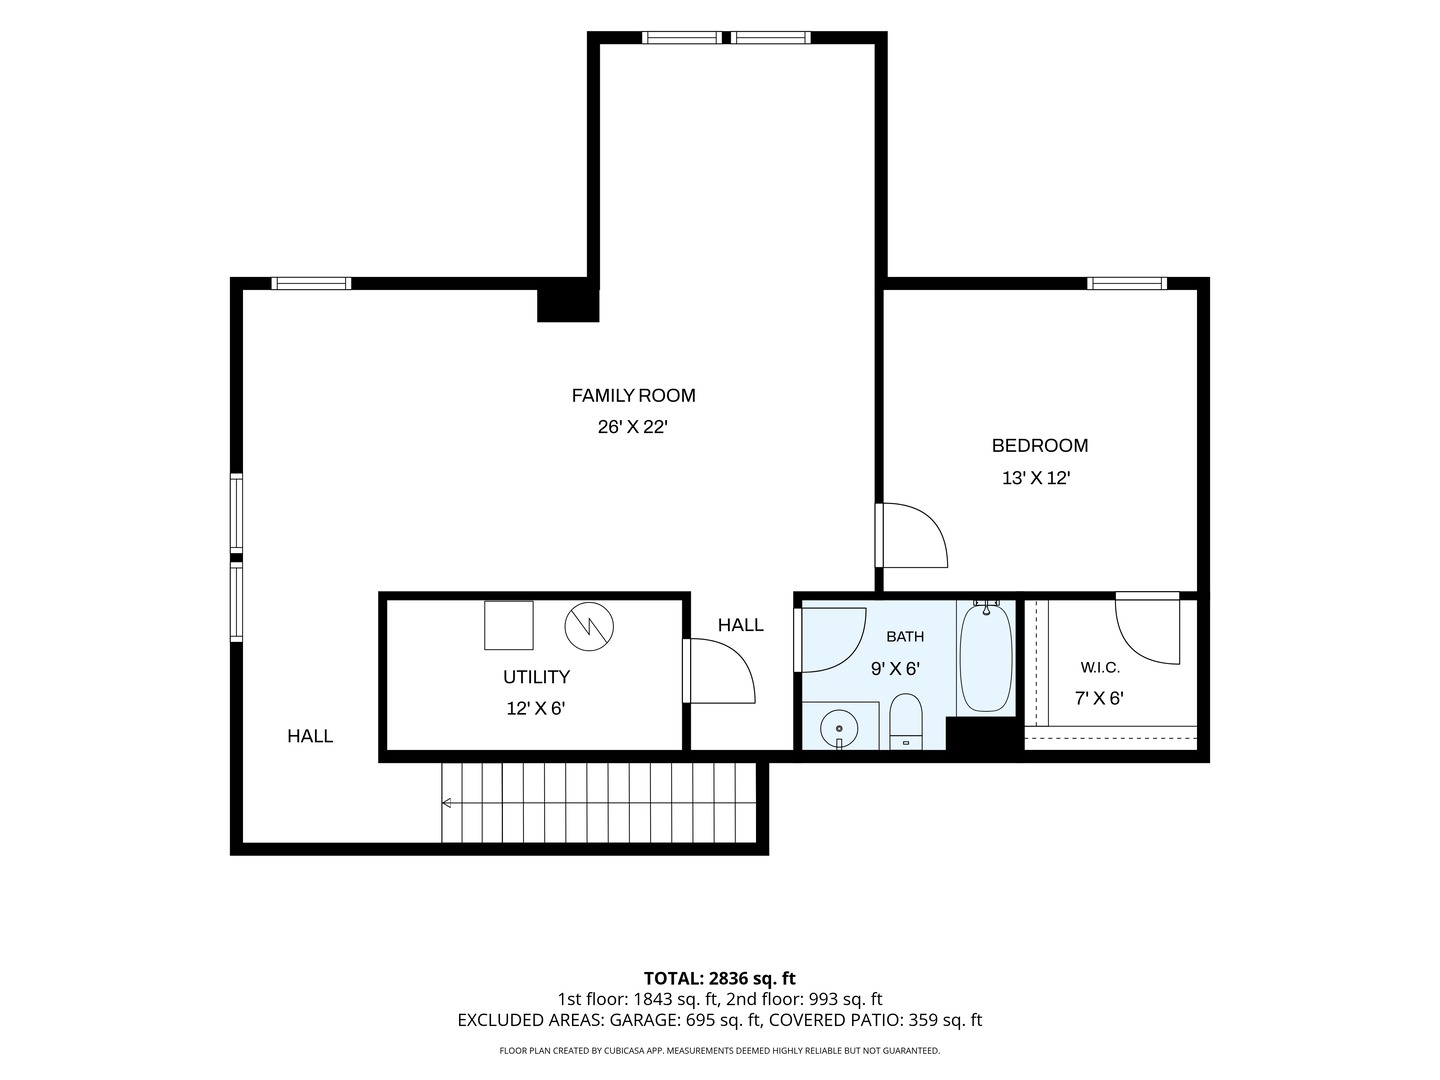
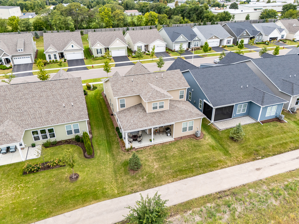
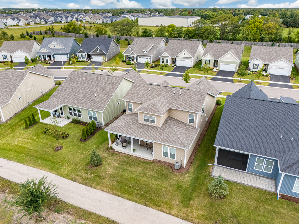
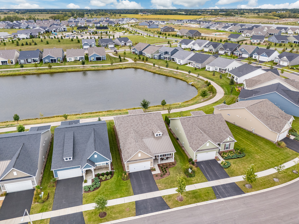
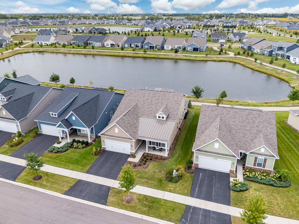
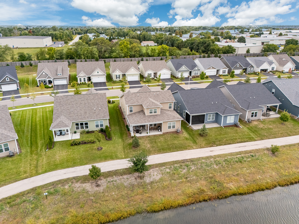
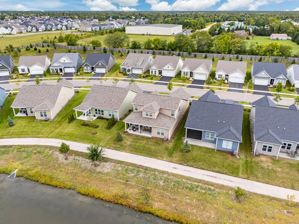
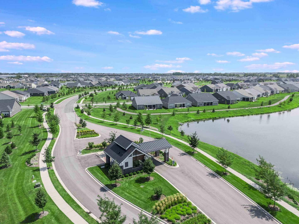
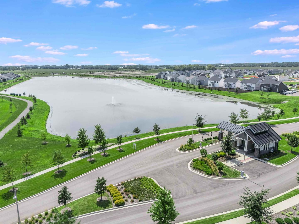
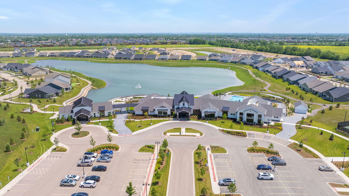
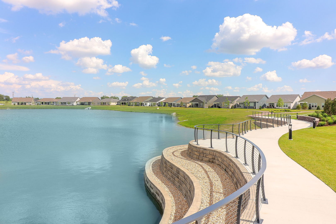
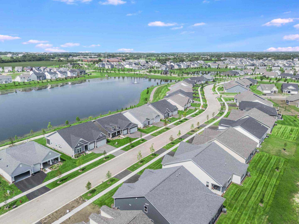
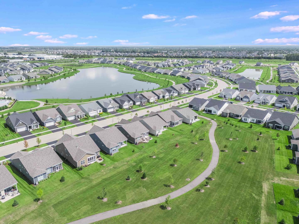
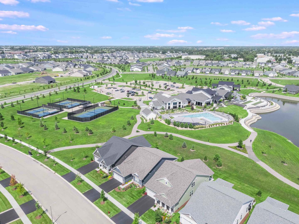
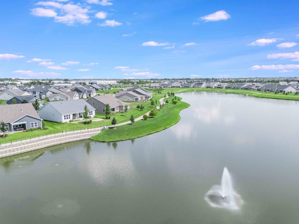
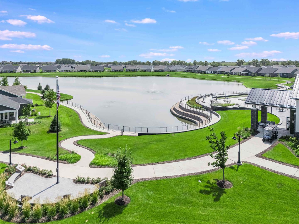
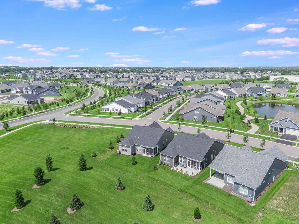
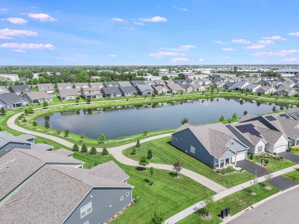
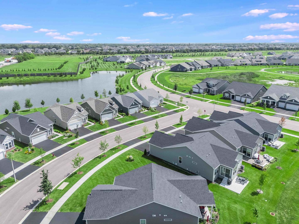
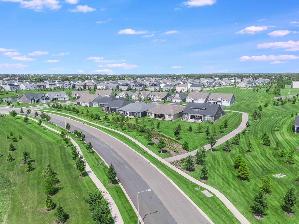
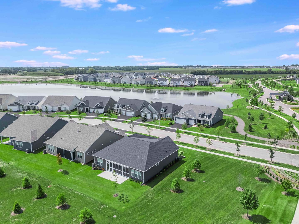
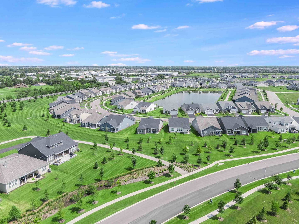
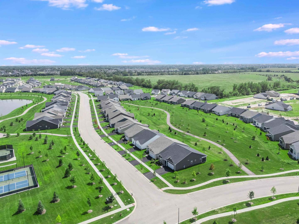
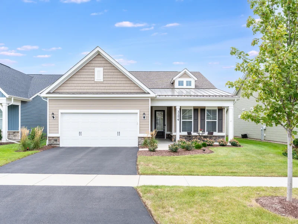
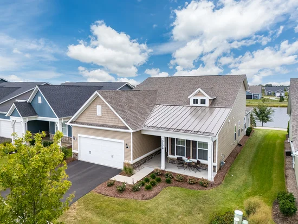
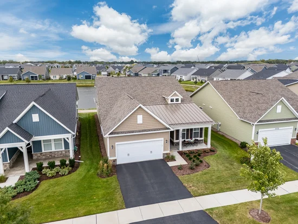
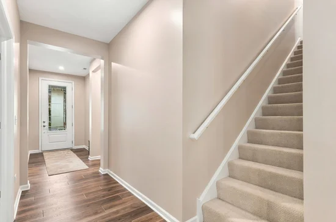
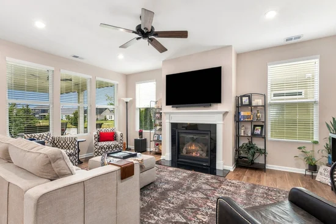
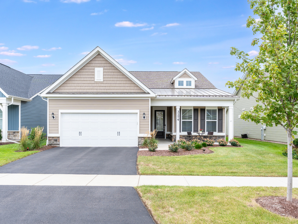
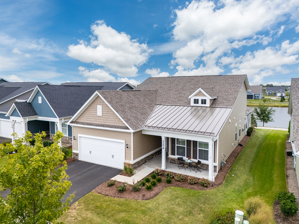
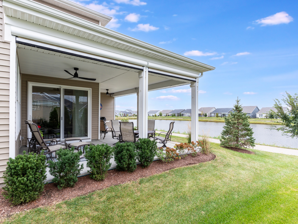
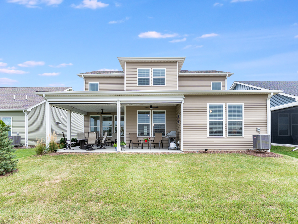
RESALE Mystique with optional second floor priced below replacement cost! One of the largest floor plans, and this one has nearly too many upgrades to mention. Over 2, 700 square feet and simply perfect for entertaining, adult children, grandchildren, or out of town guests. Huge second floor family room, bedroom with walk in closet, utility and storage room, and full bathroom. Oversized garage with 10 x 15 storage area (or stall to fit a 3rd car) and extra 4 feet of depth. Upgraded Craftsman exterior elevation with full porch, plus extended (appx 322 square foot) covered patio with electric retractable screens for bug and wind free enjoyment. Flex room / den with glass french doors, and family room with optional gas fireplace. Quartz countertops in baths and kitchen, plus ceramic backsplash and designer pendant lights. Gourmet kitchen package with built in and all stainless appliances and walk in pantry. Beautiful primary bedroom suite with zero entry super-sized shower featuring rain shower head, niche, and seat. Upgraded and insulated front and garage doors. Comfort height commodes and comfort height cabinetry with 42" uppers in kitchen. Extensive LED spot / can lights throughout. Rough in for sprinkler system. Premium pond lot backing to path, and just two blocks to the clubhouse and amenity center. You will absolutely not be able to buy anything new like this at this low price. Hurry over before it's gone! (Please note that although located within the Oswego school district 308 boundaries, no residents are eligible for school district services.)

Property Highlights

Property Type
Residential
Architectural Style
Traditional
Local Property Type
Detached Single
Bedrooms
3
Total Bathrooms
3
Living Area
2,705
Price / Sqft
$262
Acres
0.14
Year Built
2023
Cumulative Days on Market
35

Location

Area
Aurora / Eola
City/Township
Aurora
Waterfront
Yes
Subdivision
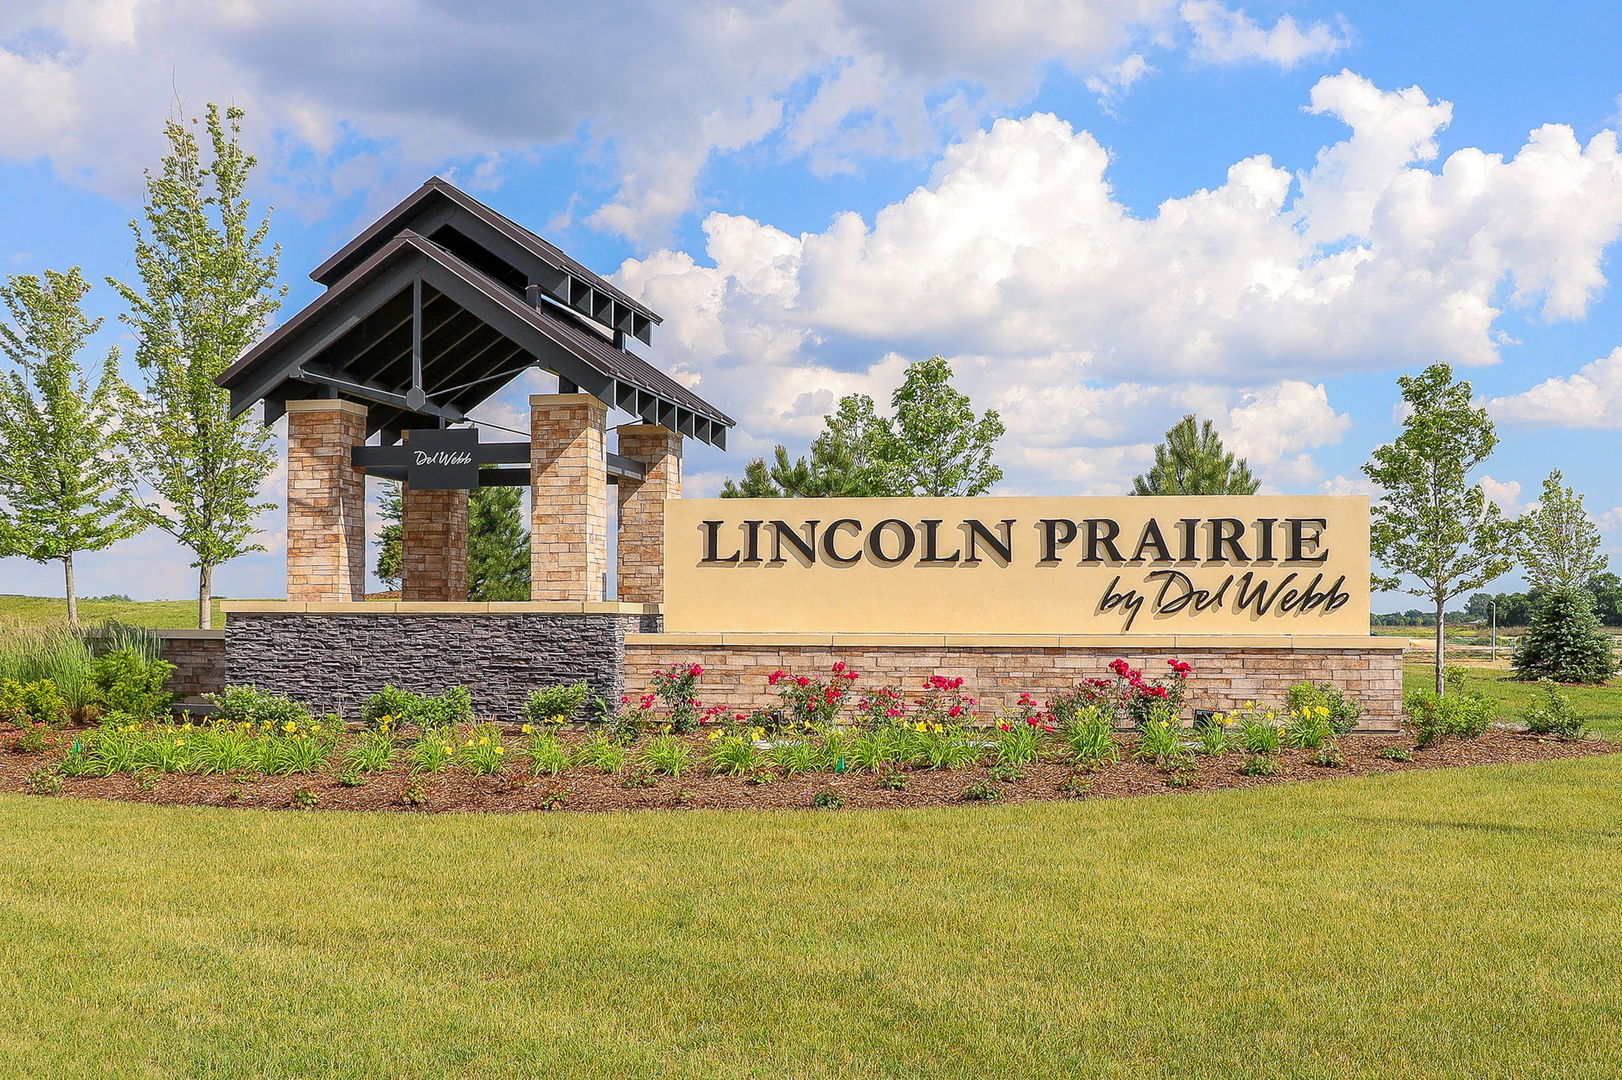
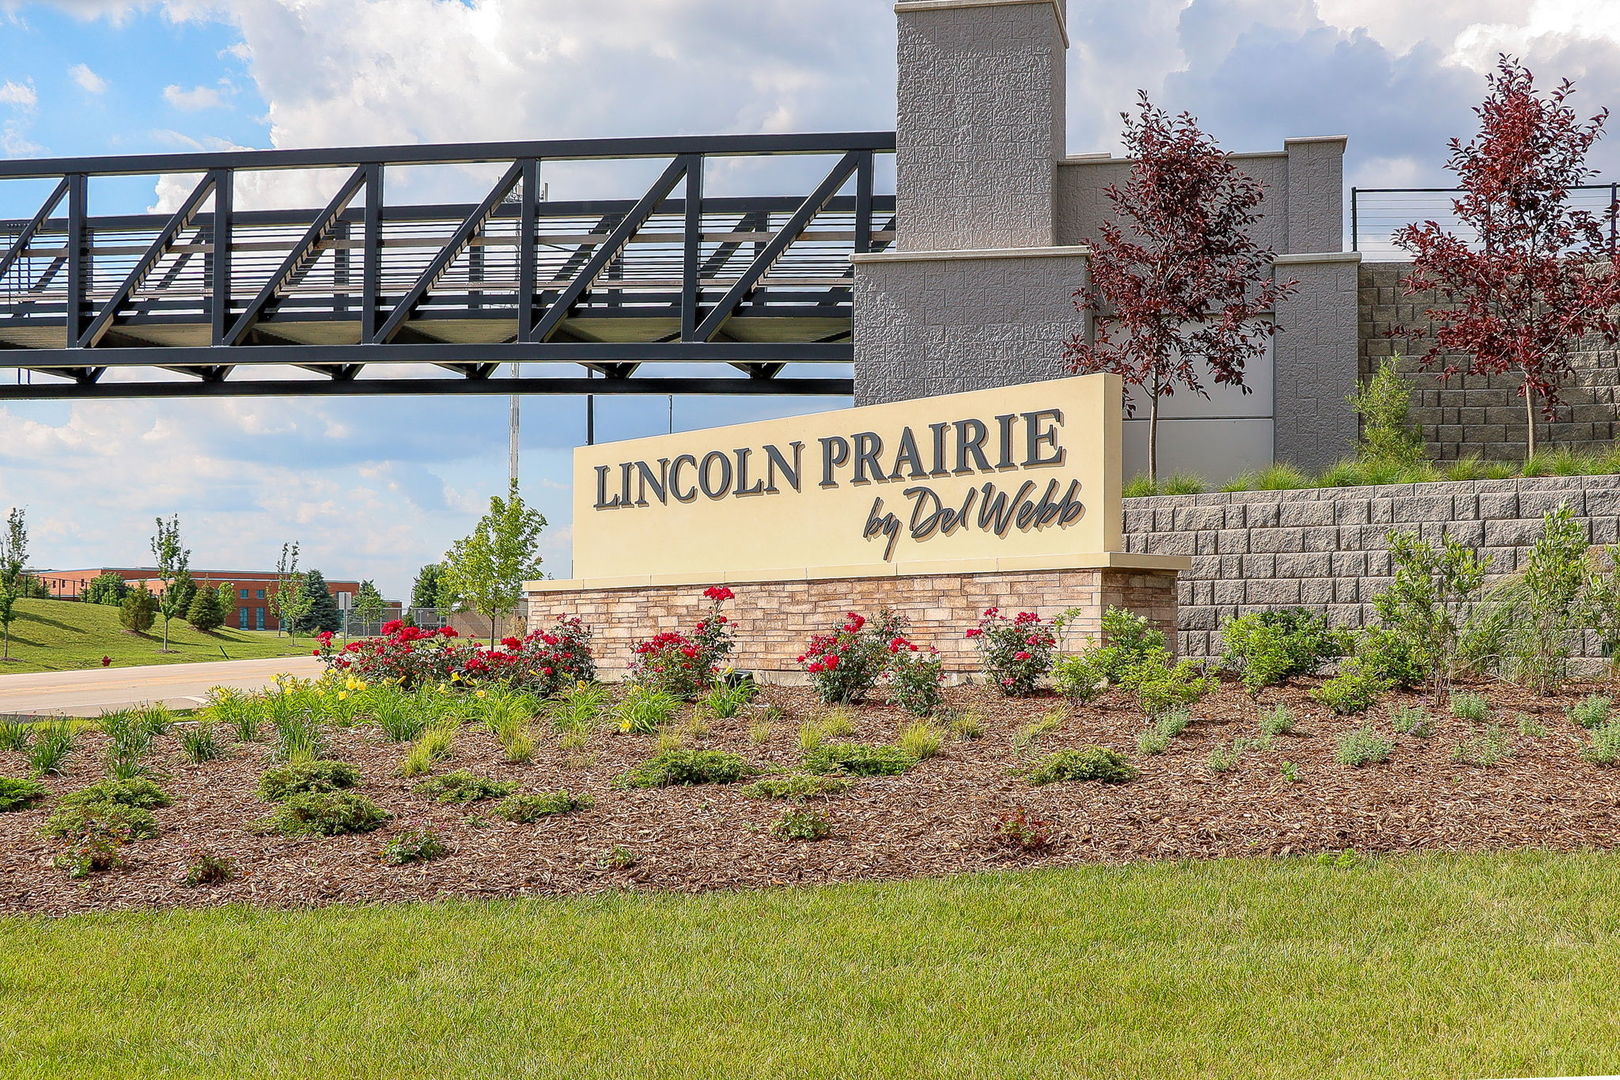
Lincoln Prairie
County
Will

Lake/Waterfront Information

Waterfront Features
Pond

Property Details
Price
$710,000
Local Property Type
Detached Single
Property Type
Residential

Community

Community Features
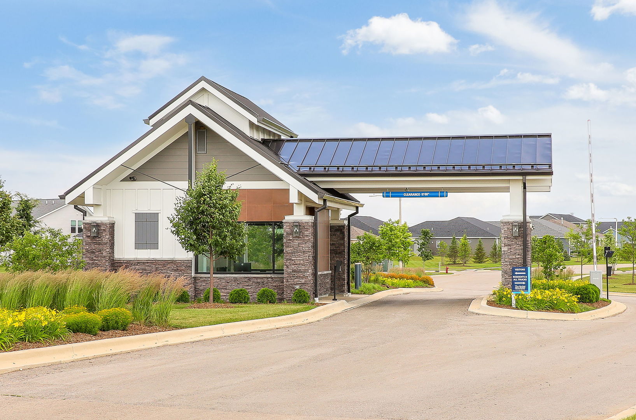
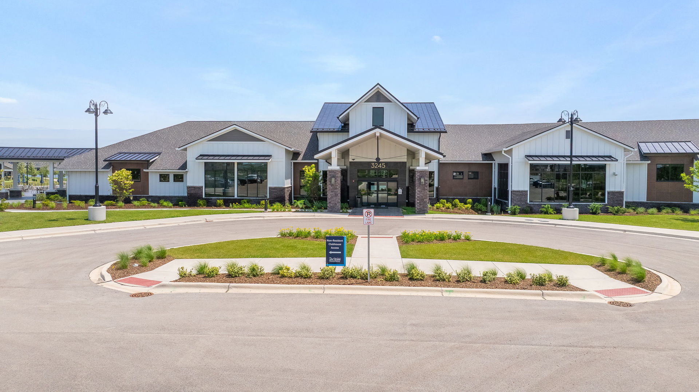
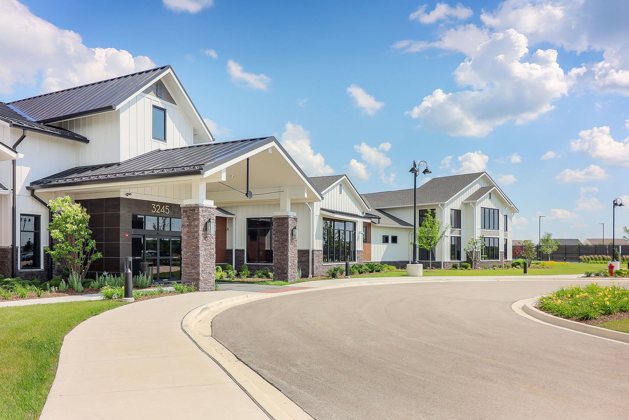
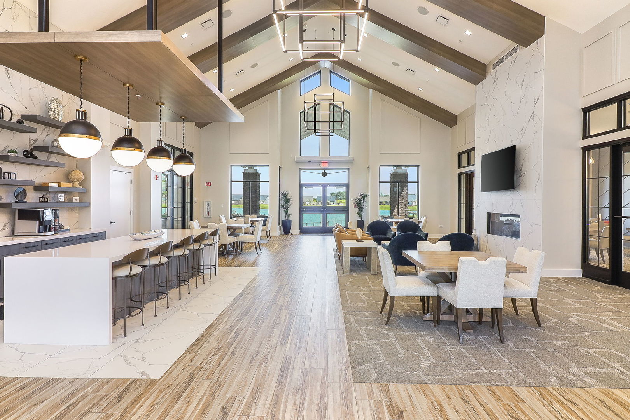
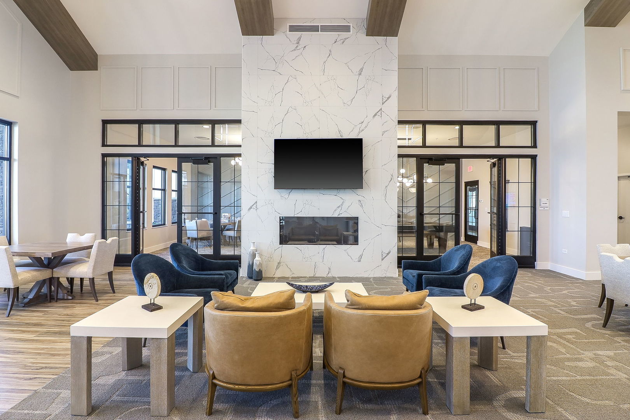
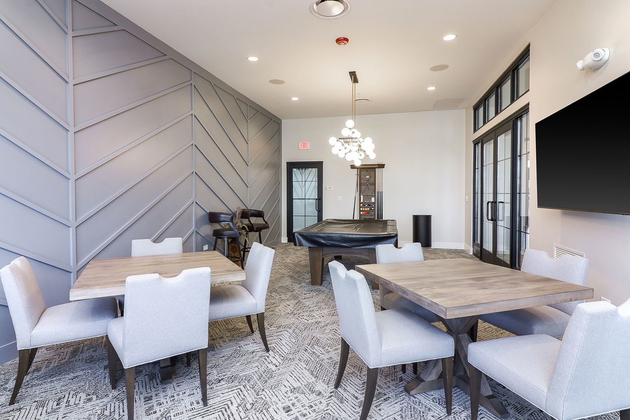
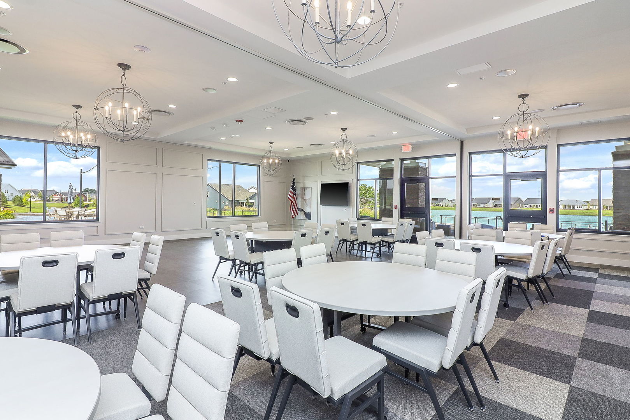
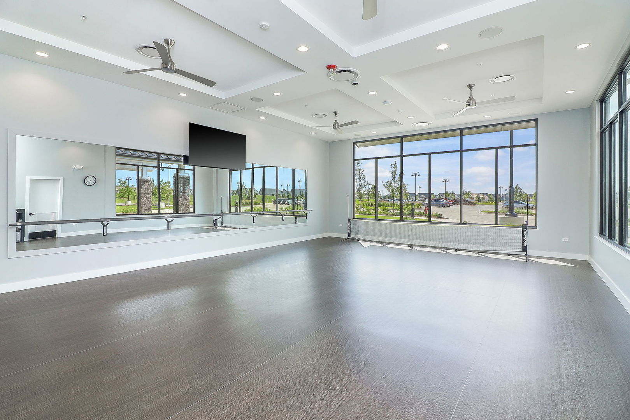
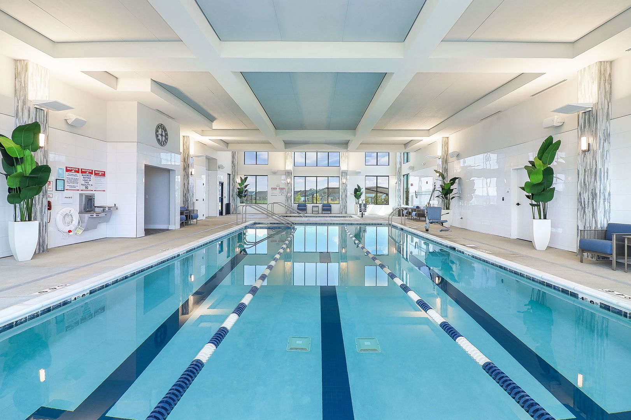
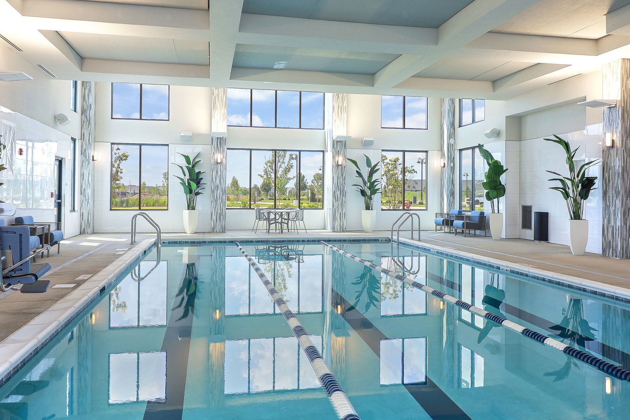
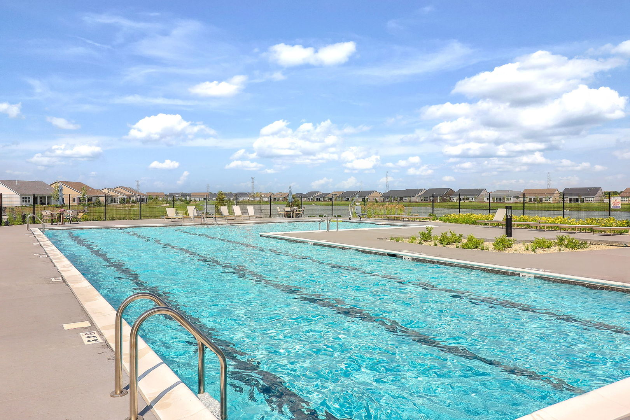
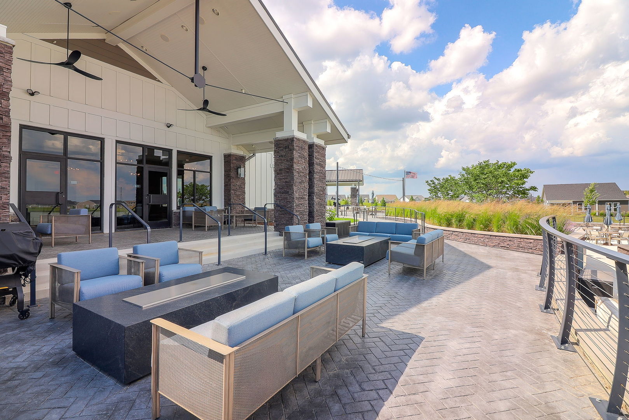
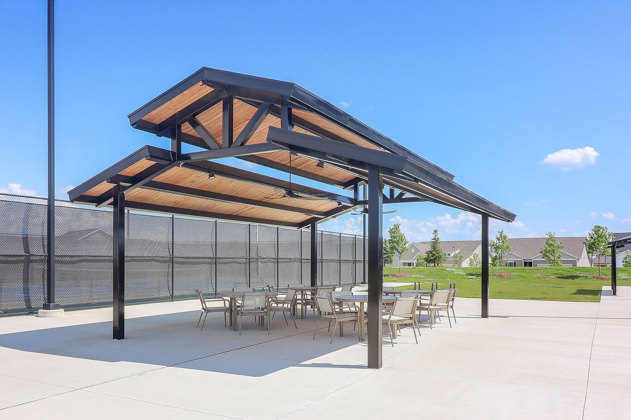
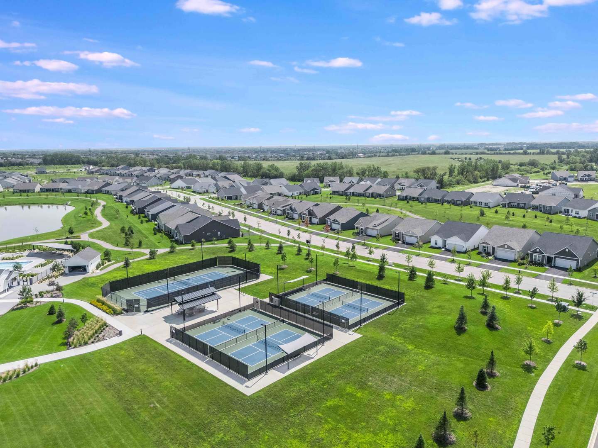
Clubhouse, Park, Pool, Tennis Court(s), Lake, Curbs, Sidewalks, Street Lights, Street Paved

Local Schools

Elementary School
Wolfs Crossing Elementary School
Middle School
Bednarcik Junior High School
High School
Oswego East High School
School District
308

Interior Features

Bedrooms and Bathrooms

Total Bathrooms
3
Full Bathrooms
3
Bedrooms
3

Rooms and Basement

Total Rooms
8
Basement Features
None

Area and Spaces

Living Area
2,705

Appliances

Appliances
Microwave, Dishwasher, Refrigerator, Disposal, Stainless Steel Appliance(s), Cooktop, Oven, Range Hood

Interior Features

Interior Features
1st Floor Bedroom, 1st Floor Full Bath
Laundry Features
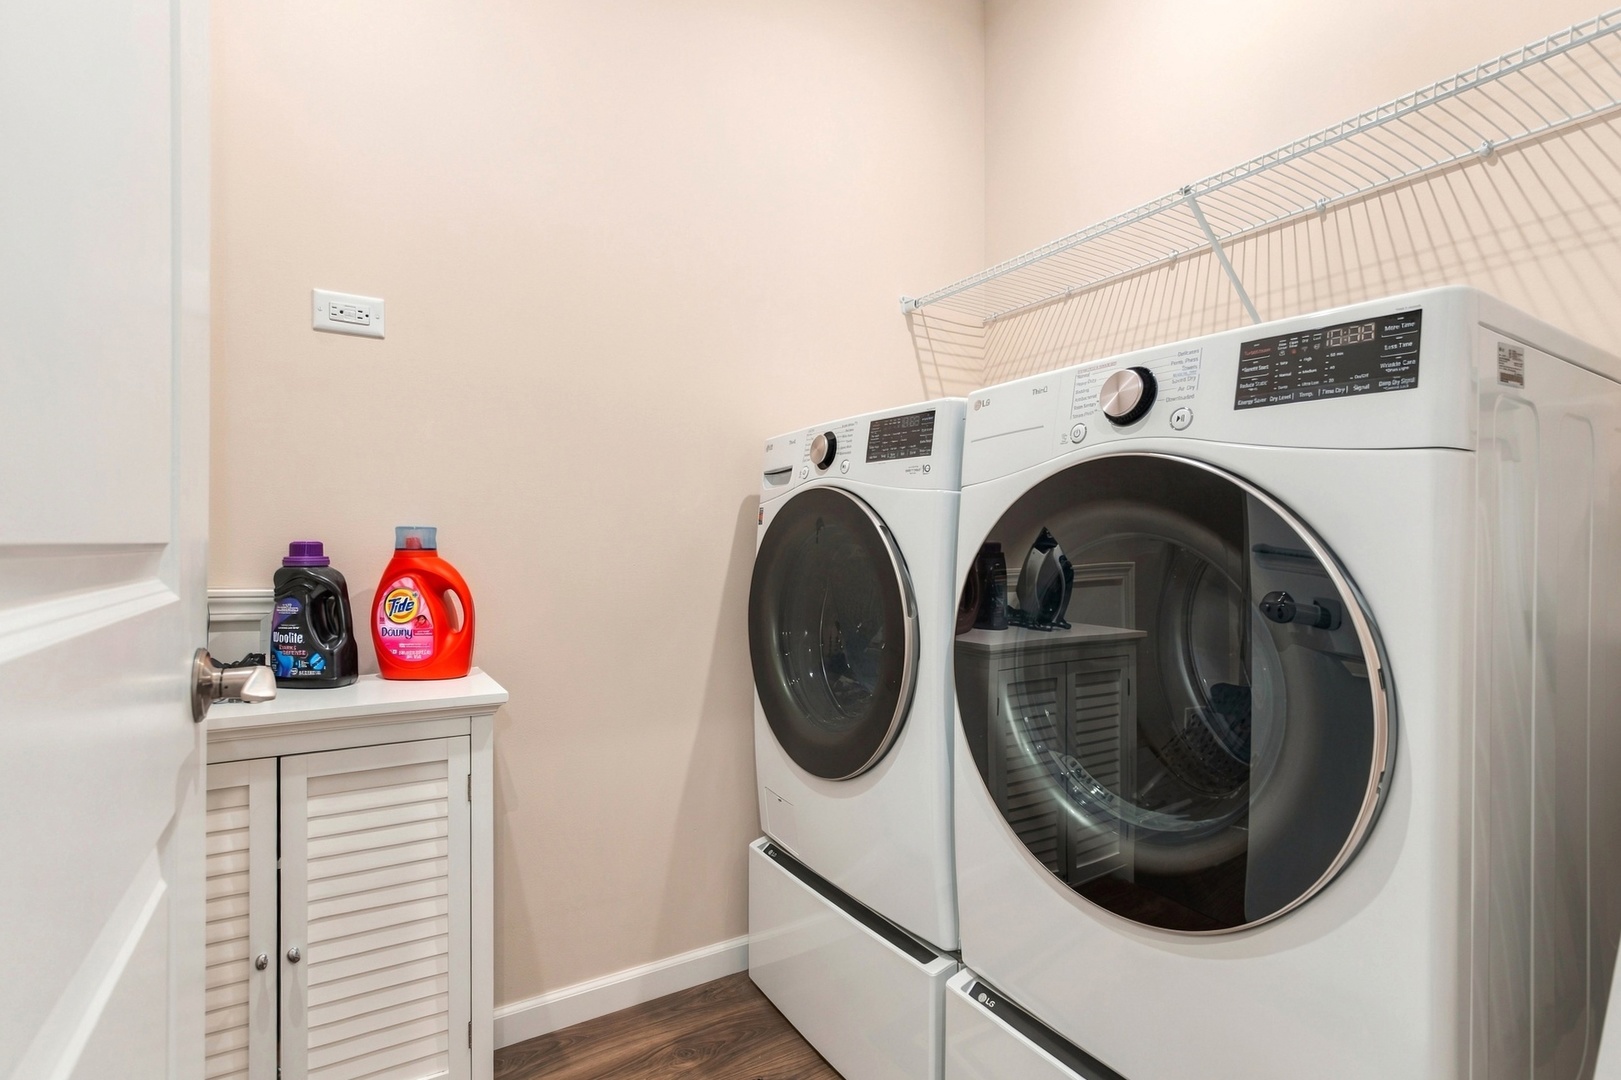
Main Level, In Unit
Window Features
Screens
Electic
Circuit Breakers
Fireplace Features
Gas Log

Heating and Cooling

Heating Features
Natural Gas, Forced Air
Fireplaces
1

Building Details
Construction

Architectural Style
Traditional
Model
Mystique
Year Built
2023
Foundations
Concrete Perimeter

Materials

Construction Materials
Vinyl Siding, Stone
Roof
Asphalt, Metal

Terms

Terms

Ownership
Fee Simple w/ HO Assn.
Special Conditions
None
Cumulative Days on Market
35

Taxes

Tax

Tax (Annual)
$18,446.98

HOA

Association Fee
$360 /mo
Association Fee Includes
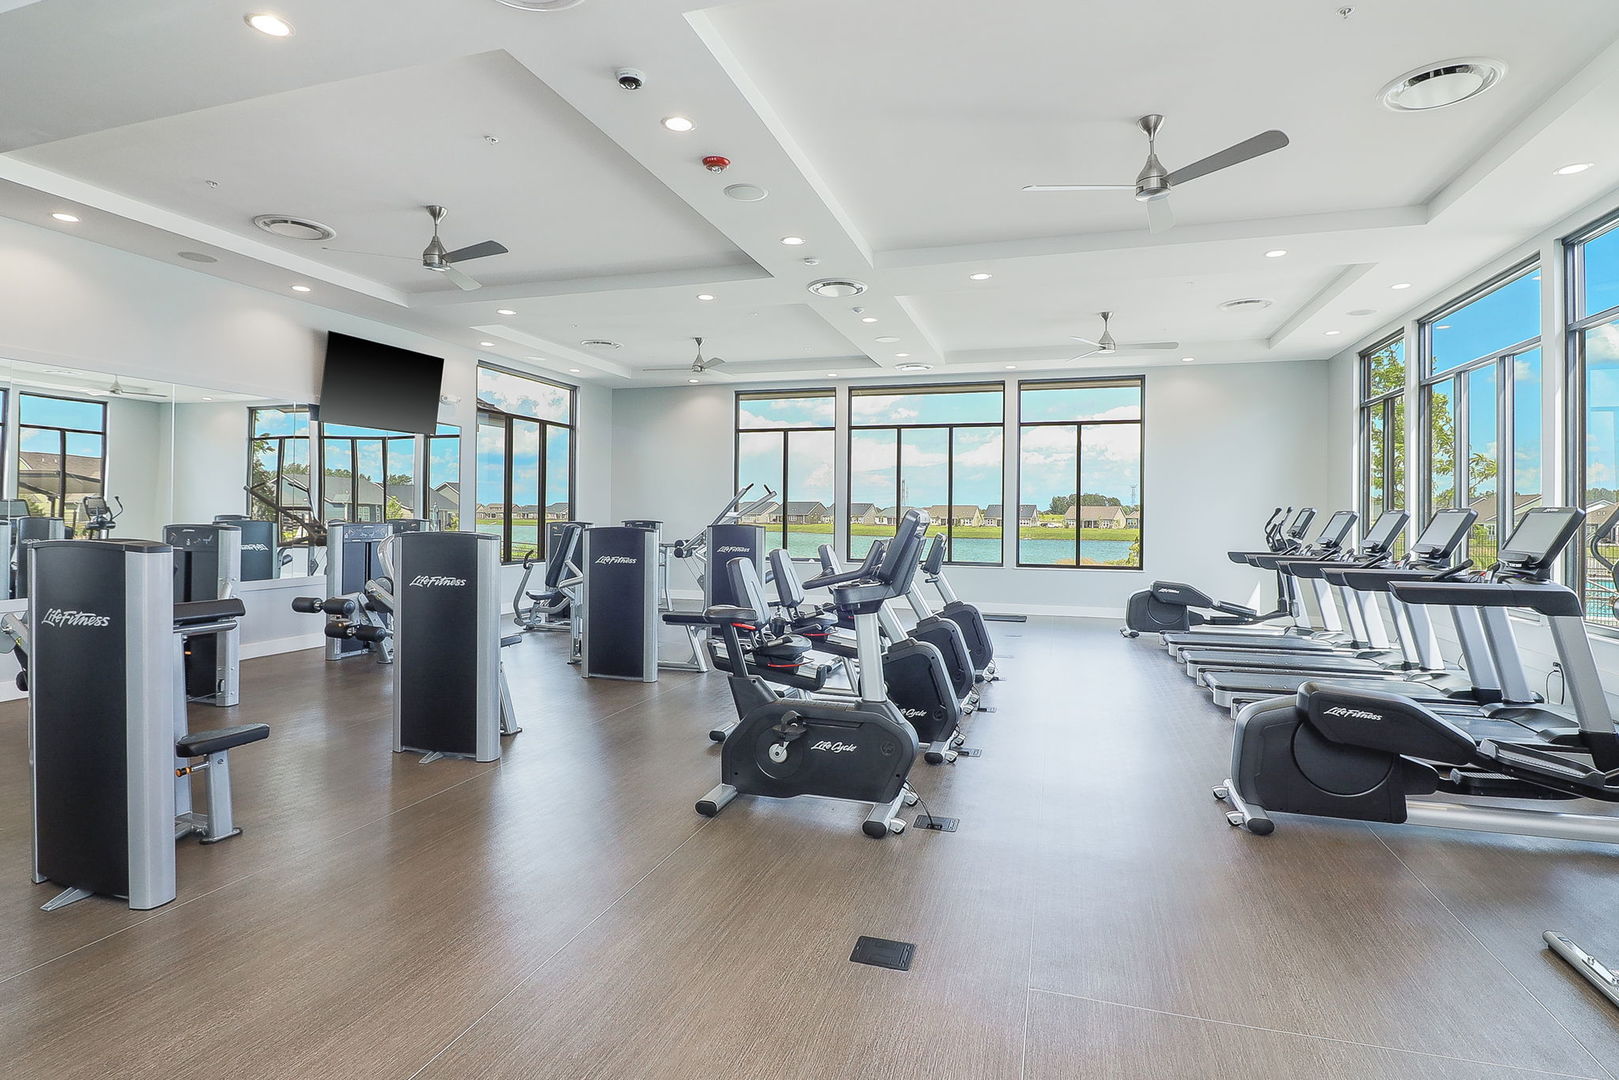
Insurance, Clubhouse, Exercise Facilities, Pool, Lawn Care, Snow Removal

Heating, Cooling & Utilities

Cooling Features
Central Air

Utilities

Sewer
Public Sewer
Water Source
Public

Lot

Acres
0.14
Lot Dimensions
51 x 120

Exterior Features

Patio And Porch Features
Patio

Parking

Total Parking Spaces
2
Garage Capacity
2
Parking Features
Asphalt, Garage Door Opener, Yes, Garage Owned, Attached, Garage
Listed by RE/MAX Professionals Select, max@theshallowteam.com
Listing Data last updated 10/27/2026 03:40 am
Get a Link to this Property: Copy To Clipboard
QR Code link to this property

Phone:
Connect with:

Payment Calculator

per month. fixed. % interest.
$
%
$
%
Principal & Interest
+ Home Insurance
+ Property Tax
+ HOA Fees
per month
Total interest paid over s will be:
All estimates and provided for informational purposes only. Actual amounts may vary. The output of the tool is not a loan offer or solicitation, nor is it financial or legal advice. Information, rates, programs and loan scenarios shown are for example only as of 27-Oct-2026 and are subject to change without notice. Interest rates provided by the St. Louis Federal Reserve Economic Data (FRED). All products are subject to credit and property approval. Not all products are available in all states or for all loan amounts. Other restrictions and limitations apply. Contact your preferred lender for the pricing associated with your specific transaction. Calculations are generated by Open Source mortgage calculation software tools using common mathematical formulas. All calculations should be independently verified.
Get Walk Score Content

Property History

Yesterday
Property information last updated
33 days ago
Status Active. This is the date the listing was placed on market.
Cumulative Days on Market: 35 days (includes prior listings) · Currently listed since September 23, 2026. Data provided by the MLS.

Similar Properties

Submit a Message

By submitting this form, your Home Search Service account will be established and you agree to our Terms Of Use and Privacy Policy. You do not need to consent to texts as a condition of buying a property, goods or services. You agree that Syed Bokhari, Chicagoland Brokers Inc, our staff or lenders may contact you about your inquiry by phone or email. You can unsubscribe from emails at any time using the link in any message.