RIZWAN REALTY

Start of property details
Share this property:
3316 Club Court
Naperville, IL 60564
FOR
SALE
$2,099,900
Active
4
Beds
5
Baths
3
Garage
2027
Yr. Built
MLS# 12636566
Cumulative Days on Market: 152 · Includes prior listings · Currently listed since 05/04/26 · Data provided by the MLS.

Property Description

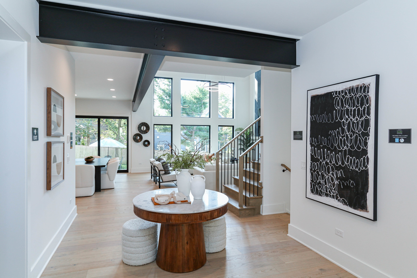
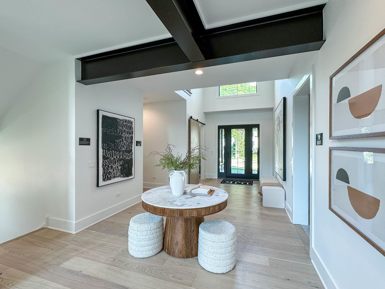
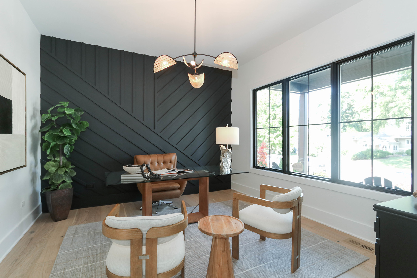
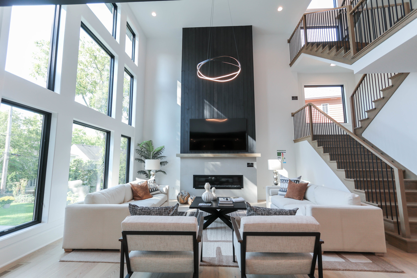
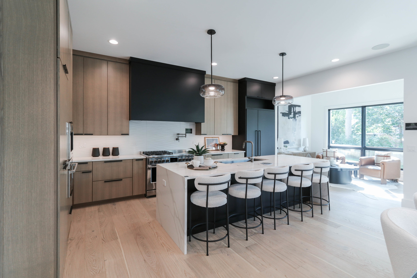
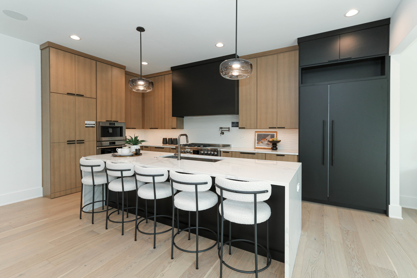
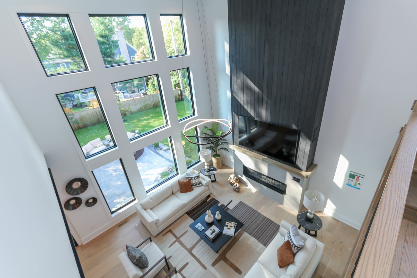
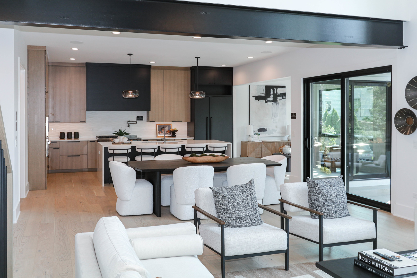
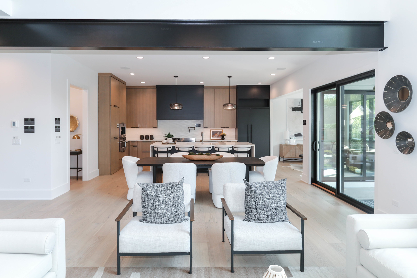
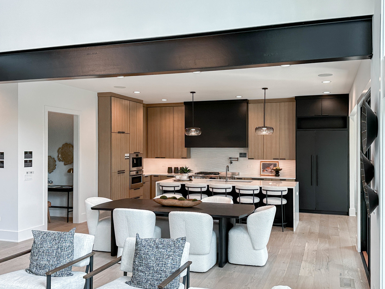
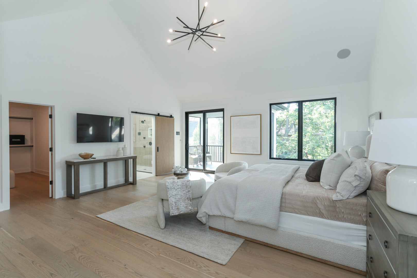
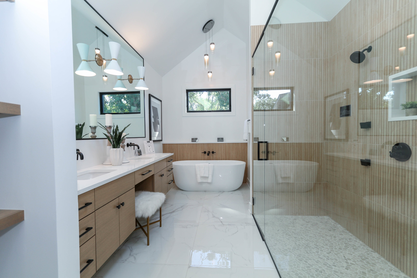
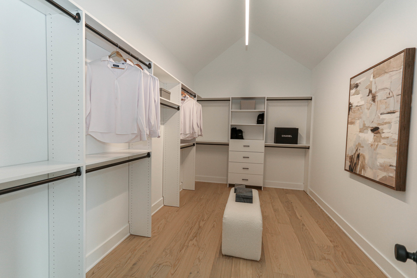
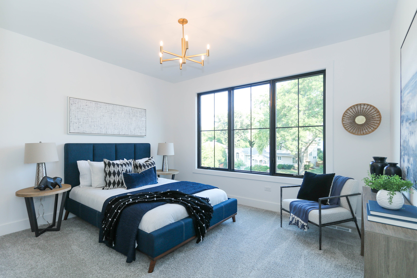
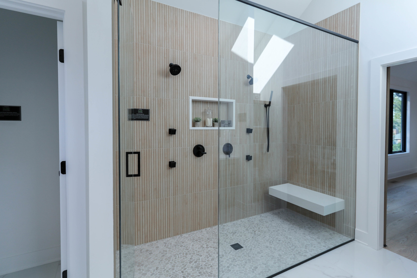
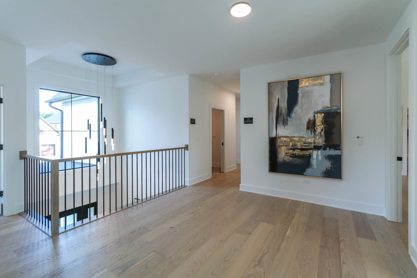
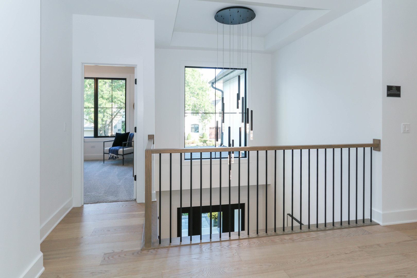
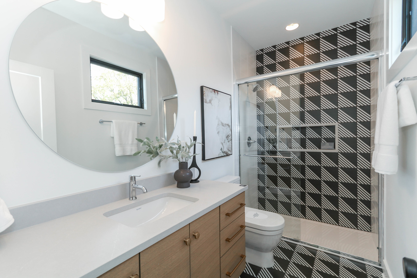
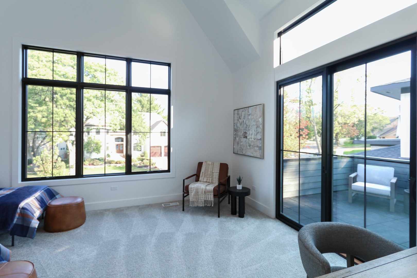
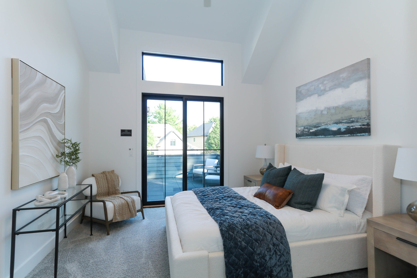
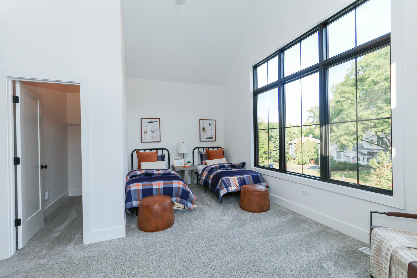
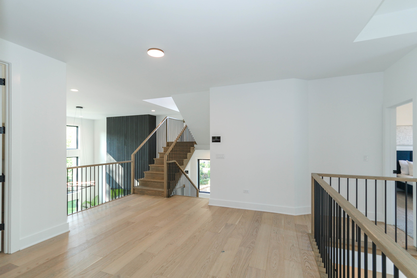
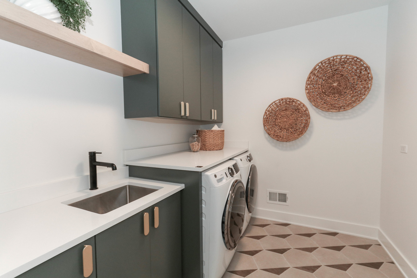
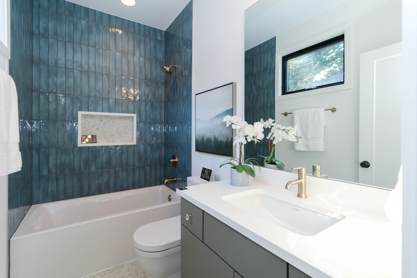
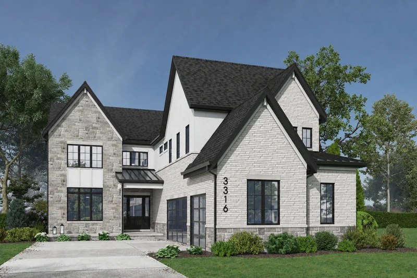
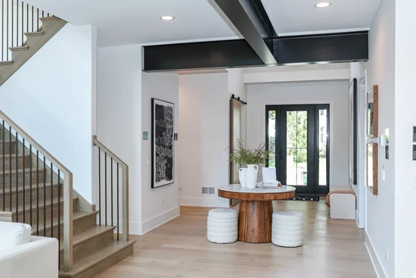
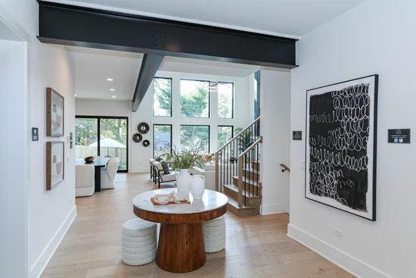
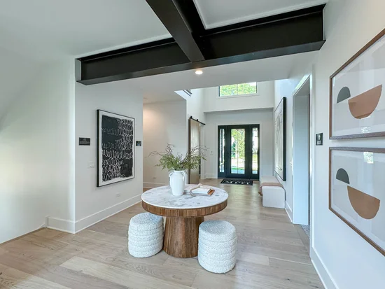
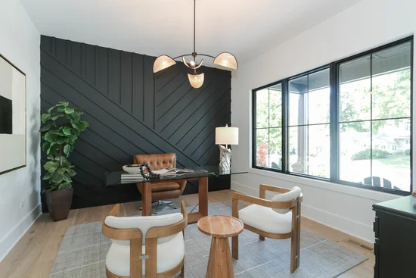
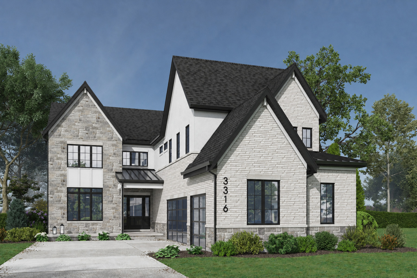
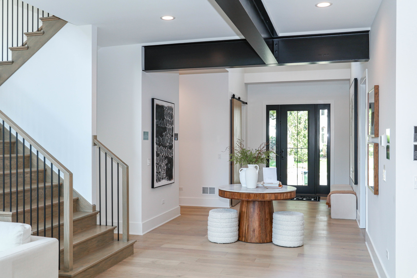
Welcome to 3316 Club Ct., an exceptional New Construction opportunity backing to the 5th hole in Naperville's prestigious White Eagle Golf Club community. Presenting "The Landon I" a proposed New build featuring the expertly designed floor plan where luxury meets everyday functionality - complete with a 3-car garage. Nestled on the final available home site on Club Court, this property boasts a generous 63 x 190 lot with stunning views of the White Eagle Golf Course. Step inside to experience the grandeur of open feel and flexible layout, accentuated by expansive windows that fill the home with natural light and create a harmonious indoor-outdoor connection. The Modern kitchen with a smart design, offering a spacious prep island, hidden pantry, and custom cabinetry, is perfect for casual meals or hosting memorable gatherings. The home offers four spacious bedrooms, each with its own en-suite bathroom, ensuring privacy and comfort. The luxurious Master Suite is a serene retreat, featuring Dual Walk-in closets and a spa-like bath. A full 9-foot basement with rough-in plumbing provides endless possibilities for future customization to suit your lifestyle. Beyond the home itself, residents of White Eagle Golf Club enjoy exclusive amenities, including a resort-style swimming pool, racquetball and tennis courts, a children's playground, and upgrade your membership to access to a renowned private 27-hole championship golf course. Families will appreciate being part of the highly rated Naperville School District 204, with children attending White Eagle Elementary, Still Middle School, and Waubonsie Valley High School. Built by an award-winning local custom builder with over 38 years of experience, this home exemplifies superior craftsmanship and innovative design. Rigorous third-party inspections, along with ENERGY STAR, HERS, and EPA Indoor Air Plus certifications, ensure exceptional energy efficiency and indoor air quality. Ideally located near Naperville Crossing, this home offers unparalleled convenience, with shopping, dining, and entertainment just minutes away-including Starbucks, Whole Foods, and Costco. (Images shown are examples of quality craftsmanship and may include optional upgrades.)

Ask a Local Expert

Property Highlights

Property Type
Residential
Local Property Type
Detached Single
Bedrooms
4
Total Bathrooms
5
Living Area
3,906
Price / Sqft
$538
Year Built
2027
Cumulative Days On Market
7

Location

Area
Naperville
City/Township
Naperville
Subdivision
White Eagle
County
Will

Property Details

Price
$2,099,900
Local Property Type
Detached Single
Property Type
Residential

Community

Community Features
Clubhouse, Park, Pool, Tennis Court(s), Lake, Sidewalks, Street Lights, Street Paved

Local Schools

Elementary School
White Eagle Elementary School
Middle School
Still Middle School
High School
Waubonsie Valley High School
School District
204

Interior Features

Bedrooms and Bathrooms

Total Bathrooms
5
Full Bathrooms
4
1/2 Bathrooms
1
Bedrooms
4

Rooms and Basement

Total Rooms
10
Basement Features
Unfinished, 9 ft + pour, Full

Area and Spaces

Living Area
3,906

Appliances

Appliances
Range, Dishwasher, Refrigerator

Interior Features

Interior Features
Vaulted Ceiling(s), Walk-In Closet(s), Open Floorplan, Pantry
Flooring
Hardwood
Laundry Features
Upper Level
Electic
Circuit Breakers, 200+ Amp Service
Fireplace Features
Heatilator

Heating and Cooling

Heating Features
Natural Gas, Forced Air
Fireplaces
1

Building Details

Construction

Model
LANDON I
Year Built
2027
New Construction
Yes
Foundations
Concrete Perimeter

Materials

Construction Materials
Fiber Cement
Roof
Asphalt

Terms

Terms

Ownership
Fee Simple
Special Conditions
None
Cumulative Days On Market
7

Taxes

Tax

Tax (Annual)
$12,284

HOA

Association Fee
$310 /qtr
Association Fee Includes
Security, Clubhouse, Pool

Heating, Cooling & Utilities

Cooling Features
Central Air

Utilities

Sewer
Storm Sewer
Water Source
Public

Lot

Lot Dimensions
63 X 193 X 62 X 189
Lot Features
Cul-De-Sac, On Golf Course, Landscaped

Exterior Features

Patio And Porch Features
Patio

Parking

Total Parking Spaces
3
Garage Capacity
3
Parking Features
Concrete, Garage Door Opener, Tandem, Yes, Attached, Garage
Listed by john greene, Realtor, 630-820-6500
Listing Data last updated 10/02/2026 03:00 am
Get a Link to this Property: Copy To Clipboard
QR Code link to this property

Phone:
Connect with:

Payment Calculator

per month. fixed. % interest.
$
%
$
%
Principal & Interest
+ Home Insurance
+ Property Tax
+ HOA Fees
per month
Total interest paid over s will be:
All estimates and provided for informational purposes only. Actual amounts may vary. The output of the tool is not a loan offer or solicitation, nor is it financial or legal advice. Information, rates, programs and loan scenarios shown are for example only as of 2-Oct-2026 and are subject to change without notice. Interest rates provided by the St. Louis Federal Reserve Economic Data (FRED). All products are subject to credit and property approval. Not all products are available in all states or for all loan amounts. Other restrictions and limitations apply. Contact your preferred lender for the pricing associated with your specific transaction. Calculations are generated by Open Source mortgage calculation software tools using common mathematical formulas. All calculations should be independently verified.
Get Walk Score Content

Property History

12 days ago
Property information last updated
150 days ago
Status Active. This is the date the listing was placed on market.
Cumulative Days on Market: 152 days (includes prior listings) · Currently listed since May 4, 2026. Data provided by the MLS.

Similar Properties

Submit a Message

By submitting this form, your Home Search Service account will be established and you agree to our Terms Of Use and Privacy Policy. You do not need to consent to texts as a condition of buying a property, goods or services. You agree that Syed Bokhari, Chicagoland Brokers Inc, our staff or lenders may contact you about your inquiry by phone or email. You can unsubscribe from emails at any time using the link in any message.