
RIZWAN REALTY

Start of property details
Share this property:
950 Lake Road
Lake Forest, IL 60045
Jun 2026 SOLD
$7,000,000
Sold Price
4
Beds
8
Baths
3
Garage
0.93
Acres
2009
Yr. Built
MLS# 12563875
Sold Date: 2026-06-17

Property Description

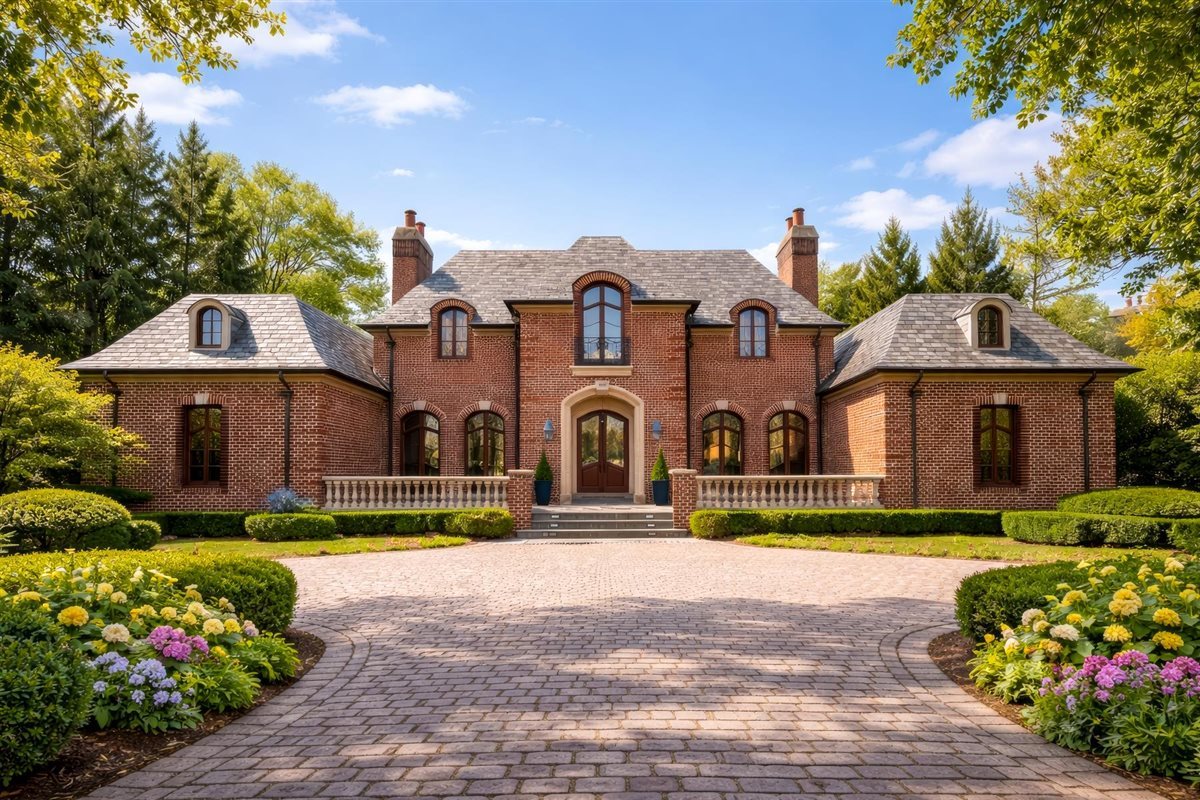
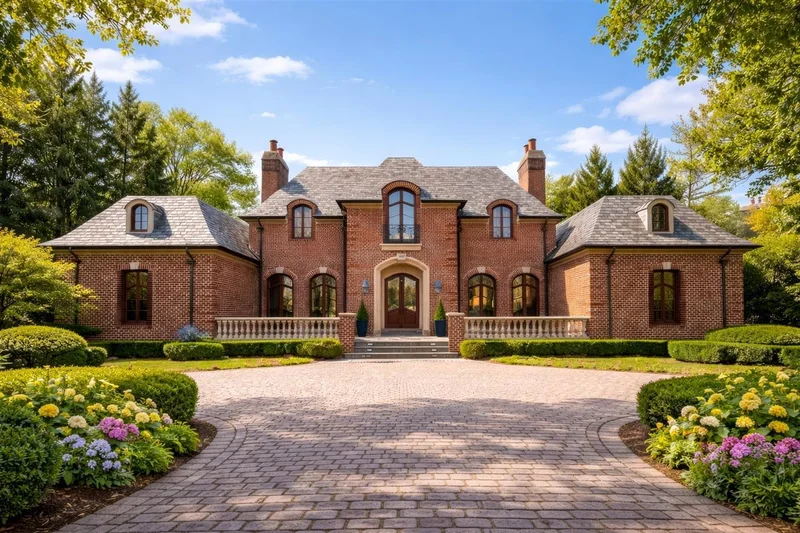
Set along prestigious Lake Road in east Lake Forest, just moments from the shores of Lake Michigan, this majestic custom estate blends timeless architecture with exceptional modern luxury. Custom built in 2009 with uncompromising craftsmanship, the home makes a striking first impression with its gated entrance, stately all-brick exterior, slate roof, copper gutters, limestone balusters, and elegant brick paver driveway (with snowmelt system). Beautifully landscaped grounds and a private built-in swimming pool create a serene and inviting setting. Inside, extraordinary quality and thoughtful design are evident at every turn. A dramatic two-story foyer welcomes you with a sweeping curved staircase, custom iron balustrades, and rich Brazilian mahogany floors laid in an intricate herringbone pattern-setting the tone for the refined interiors that follow. Just beyond, the formal living room showcases exquisite paneled millwork, a coffered ceiling, and a fireplace, all complemented by oversized windows and French doors that fill the space with natural light. The elegant dining room is equally impressive, featuring a statement chandelier, detailed ceiling design, and a fireplace, creating a warm yet sophisticated setting for entertaining. The rich Brazilian mahogany floors run throughout the main living spaces, complemented by soaring 10' ceilings and 8' mahogany doors. Exquisite millwork-meticulously sawn on site-adds character and refinement throughout the home, while five fireplaces provide warmth and ambiance. A paneled elevator transports to all three levels. The main level features a luxurious primary suite designed for comfort and privacy, complete with two generous walk-in closets and a spa-inspired bath with dual vanities, a round Jacuzzi tub, an oversized walk-in shower, and a convenient laundry room. At the heart of the home, the spectacular chef's kitchen is appointed with furniture-grade cabinetry, thick granite countertops, and a large center island. Premium appliances include a professional six-burner Wolf range, two Sub-Zero refrigerator / freezers, two Miele dishwashers, a 4-burner Wolf cooktop, and a stainless steel farmhouse sink overlooking the rear yard. The spacious breakfast area offers beautiful views of the bluestone terrace and landscaped backyard. The thoughtfully designed layout continues with a three-car attached garage that opens directly to a beautifully organized mudroom, ideal for managing everyday life. Just off this space is a full pool bath with exterior access, providing convenience for poolside living. Upstairs, the second level offers three spacious en-suite bedrooms. The north bedroom includes a sitting room that could easily be converted into a fifth bedroom with a Jack-and-Jill bath. This suite also connects to a massive bonus room with fireplace above the garage, along with an adjacent room already plumbed for a second laundry room. At the center of the upper level, a private balcony provides a peaceful retreat-perfect for enjoying a summer read or relaxing in the sun. The finished basement level features 9'6" ceilings and offers exceptional living and entertaining space. Highlights include a wonderful recreation room with two-sided fireplace, theater, exercise room, and a luxurious spa bath with sauna. A full second kitchen, a deluxe wine cellar and a large laundry room with two washers and two dryers complete the lower level. Comfort and efficiency are enhanced by five HVAC systems, a security system, radiant heated floors in the garage, kitchen, and basement, Lutron Homeworks low-voltage lighting system, Lutron shade automation, and the protection of a 20KW whole-house backup generator. Designed for effortless indoor-outdoor living, this remarkable estate combines classic elegance, superior craftsmanship, and resort-style amenities. A rare opportunity to experience refined living in one of Lake Forest's most coveted North Shore locations.

Property Highlights

Sold Price
7000000
Property Type
Residential
Architectural Style
Traditional
Local Property Type
Detached Single
Bedrooms
4
Total Bathrooms
8
Living Area
5,707
Price / Sqft
$1,183
Acres
0.93
Year Built
2009
Cumulative Days on Market
4

Location

Area
Lake Forest
City/Township
Lake Forest
County
Lake

Property Details

Price
$6,750,000
Sold Price
7000000
Local Property Type
Detached Single
Property Type
Residential

Community

Community Features
Park, Lake, Curbs, Gated, Street Lights, Street Paved

Local Schools

Elementary School
Sheridan Elementary School
Middle School
Deer Path Middle School
High School
Lake Forest High School
School District
115

Interior Features

Bedrooms and Bathrooms

Total Bathrooms
8
Full Bathrooms
6
1/2 Bathrooms
2
Bedrooms
4

Rooms and Basement

Total Rooms
16
Basement Features
Finished, 9 ft + pour, Rec/Family Area, Storage Space, Daylight, Full

Area and Spaces

Living Area
5,707
Below Grade Finished Area
2,868

Appliances

Appliances
Double Oven, Range, Microwave, Dishwasher, High End Refrigerator, Bar Fridge, Freezer, Washer, Dryer, Disposal, Wine Refrigerator, Range Hood, Humidifier

Interior Features

Interior Features
Sauna, Wet Bar, Elevator, 1st Floor Bedroom, 1st Floor Full Bath, Built-in Features, Walk-In Closet(s), Bookcases, High Ceilings, Center Hall Plan, Coffered Ceiling(s), Special Millwork, Granite Counters, Separate Dining Room
Flooring
Hardwood
Laundry Features
Main Level, Multiple Locations
Accessibility Features
Lever Door Handles, Bath Grab Bars, Accessible Elevator Installed
Door Features
French Doors, Lever Style Door Handles, Panel Door(s), Pocket Door(s)
Window Features
Skylight(s), Drapes
Electic
Circuit Breakers, Service - 400 Amp or Greater
Fireplace Features
Double Sided, Wood Burning, Gas Log, Gas Starter

Heating and Cooling

Heating Features
Natural Gas, Radiant, Sep Heating Systems - 2+, Zoned, Radiant Floor
Fireplaces
5

Building Details

Construction

Architectural Style
Traditional
Year Built
2009
Foundations
Concrete Perimeter

Materials

Construction Materials
Brick
Roof
Slate

Terms

Terms

Ownership
Fee Simple
Special Conditions
List Broker Must Accompany
Cumulative Days on Market
4

Taxes

Tax

Tax (Annual)
$60,324.88

HOA

Association Fee Includes
None

Heating, Cooling & Utilities

Cooling Features
Central Air

Utilities

Sewer
Public Sewer, Storm Sewer
Water Source
Lake Michigan, Public

Lot

Acres
0.93
Lot Dimensions
163.82 x 270.24 x 154.07 x 236.2
Lot Features
Landscaped, Mature Trees

Exterior Features

Exterior Features
Balcony
Patio And Porch Features
Patio
Fencing
Fenced

Parking

Total Parking Spaces
9
Garage Capacity
3
Parking Features
Brick Driveway, Heated Driveway, Garage Door Opener, Heated Garage, Garage, Yes, Garage Owned, Attached, Driveway, Electric Gate, Secured, Owned

Pool Features

Pool Features
In Ground
Listed by @properties Christie's International Real Estate, 847-295-0700. Sold by @properties Christie's International Real Estate
Listing Data last updated 10/28/2026 05:00 am
Get a Link to this Property: Copy To Clipboard
QR Code link to this property

Phone:
Connect with:

Payment Calculator

per month. fixed. % interest.
$
%
$
%
Principal & Interest
+ Home Insurance
+ Property Tax
+ HOA Fees
per month
Total interest paid over s will be:
All estimates and provided for informational purposes only. Actual amounts may vary. The output of the tool is not a loan offer or solicitation, nor is it financial or legal advice. Information, rates, programs and loan scenarios shown are for example only as of 28-Oct-2026 and are subject to change without notice. Interest rates provided by the St. Louis Federal Reserve Economic Data (FRED). All products are subject to credit and property approval. Not all products are available in all states or for all loan amounts. Other restrictions and limitations apply. Contact your preferred lender for the pricing associated with your specific transaction. Calculations are generated by Open Source mortgage calculation software tools using common mathematical formulas. All calculations should be independently verified.
Get Walk Score Content

Property History

15 days ago
Property information last updated
133 days ago
Date Sold
224 days ago
Status Active. This is the date the listing was placed on market.

Similar Properties

Submit a Message

By submitting this form, your Home Search Service account will be established and you agree to our Terms Of Use and Privacy Policy. You do not need to consent to texts as a condition of buying a property, goods or services. You agree that Syed Bokhari, Chicagoland Brokers Inc, our staff or lenders may contact you about your inquiry by phone or email. You can unsubscribe from emails at any time using the link in any message.