
RIZWAN REALTY

Start of property details
Share this property:
4128 Callery Road
Naperville, IL 60564
FOR
SALE
$1,999,999
Active
6
Beds
6
Baths
3
Garage
0.27
Acres
MLS# 12525573
Cumulative Days on Market: 305 · Includes prior listings · Currently listed since 12/08/25 · Data provided by the MLS.

Property Description

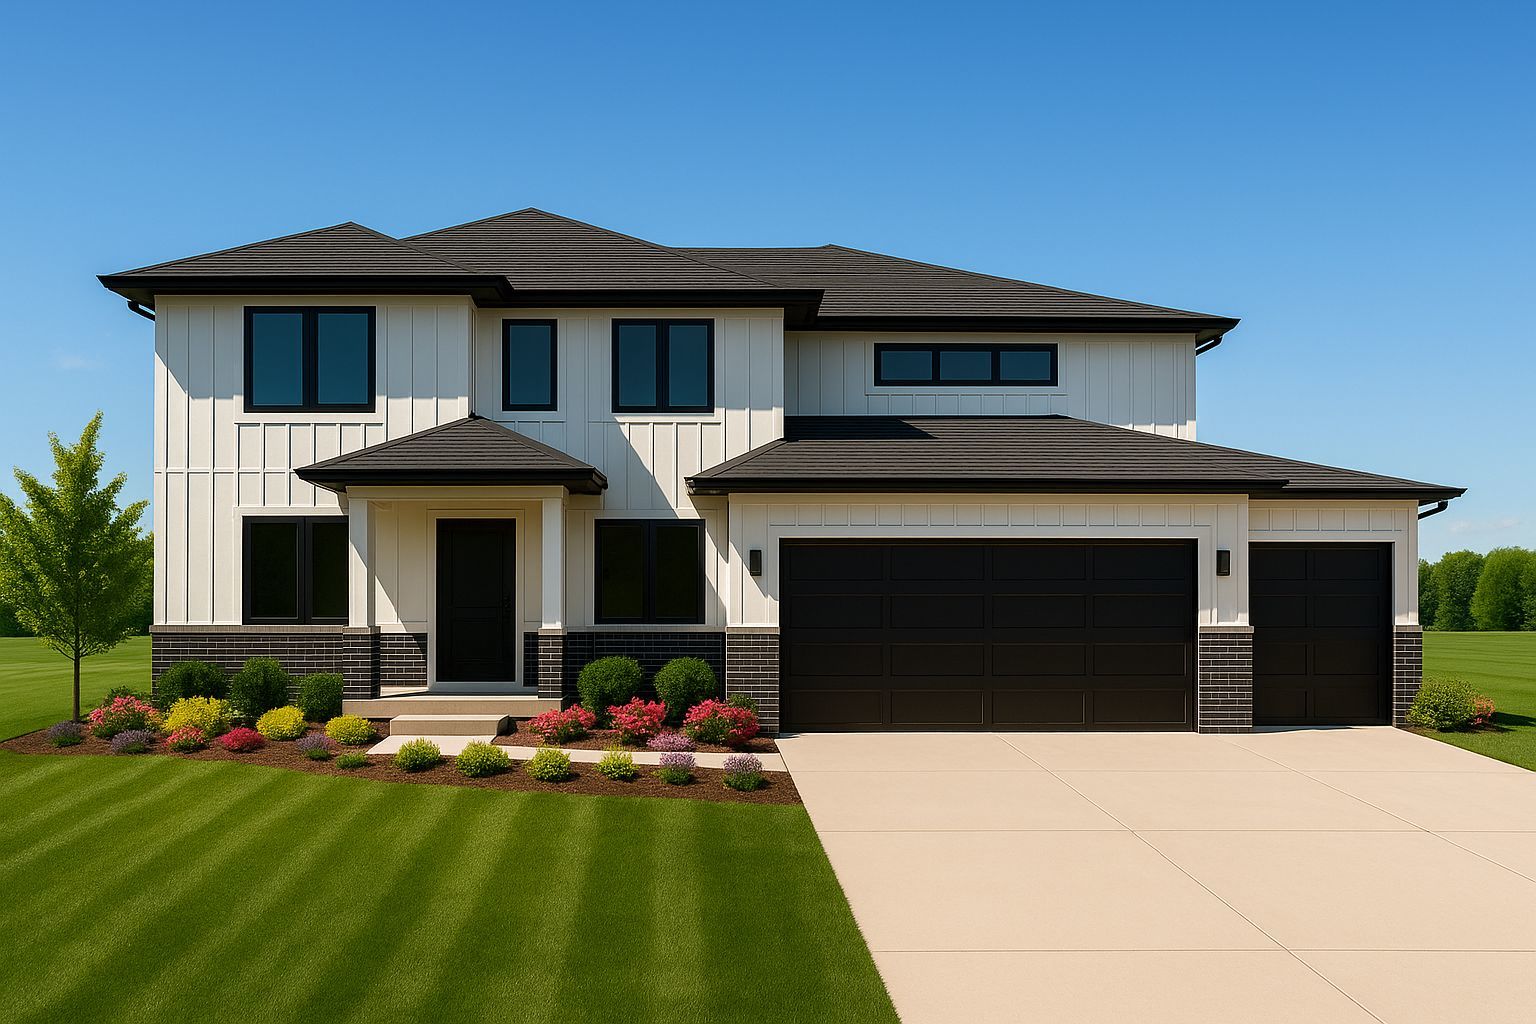
Build-to-Suit Opportunity in Top-Rated District 204 - Near Neuqua Valley High School Presenting a rare Build-to-Suit opportunity in one of Naperville's most desirable locations. This premium lot in Wheatland Township is part of the highly acclaimed Indian Prairie School District 204, offering exceptional access to Neuqua Valley High School, one of the most recognized schools in Illinois. This property allows you to design and customize a home that perfectly matches your lifestyle, preferences, and finish levels. Partner with our builder to create a high-quality home with modern architecture, premium craftsmanship, and personalized features. The neighborhood offers quiet streets, well-maintained surroundings, nearby parks, walking paths, and convenient access to the Route 59 corridor, shopping, dining, and all essential amenities. The lot provides excellent curb appeal potential and flexibility for a range of design styles-modern, contemporary, traditional, or luxury custom. A location like this, combined with a fully customizable Build-to-Suit plan, makes 4128 Callery Rd an ideal opportunity for buyers seeking both top-tier schools and a personalized new construction home in Naperville.

Ask a Local Expert

Property Highlights

Property Type
Residential
Architectural Style
Traditional
Local Property Type
Detached Single
Bedrooms
6
Total Bathrooms
6
Living Area
5,270
Price / Sqft
$380
Acres
0.27
Cumulative Days On Market
146

Location

Area
Naperville
City/Township
Naperville
Subdivision
Ashwood Creek
County
Will

Property Details

Price
$1,999,999
Local Property Type
Detached Single
Property Type
Residential

Community

Local Schools

Elementary School
Peterson Elementary School
Middle School
Crone Middle School
High School
Neuqua Valley High School
School District
204

Interior Features

Bedrooms and Bathrooms

Total Bathrooms
6
Full Bathrooms
6
Bedrooms
6

Rooms and Basement

Total Rooms
12
Basement Features
Bath/Stubbed, Full

Area and Spaces

Living Area
5,270

Appliances

Appliances
Range, Microwave, Dishwasher, Refrigerator, Stainless Steel Appliance(s), Range Hood

Interior Features

Flooring
Hardwood
Laundry Features
Upper Level
Electic
200+ Amp Service
Fireplace Features
Heatilator

Heating and Cooling

Heating Features
Natural Gas
Fireplaces
1

Building Details

Construction

Architectural Style
Traditional
New Construction
Yes
Foundations
Concrete Perimeter

Materials

Construction Materials
Vinyl Siding
Roof
Asphalt

Terms

Terms

Ownership
Fee Simple w/ HO Assn.
Special Conditions
None
Cumulative Days On Market
146

Taxes

Tax

Tax (Annual)
$3,452

HOA

Association Fee
$165 /qtr
Association Fee Includes
Other

Heating, Cooling & Utilities

Cooling Features
Central Air

Utilities

Sewer
Public Sewer
Water Source
Public

Lot

Acres
0.27
Lot Dimensions
0.27
Lot Features
Common Grounds

Exterior Features

Patio And Porch Features
Porch

Parking

Total Parking Spaces
3
Garage Capacity
3
Parking Features
Asphalt, Yes, Garage Owned, Attached, Garage
Listed by Circle One Realty, (630) 862-5181
Listing Data last updated 10/02/2026 03:00 am
Get a Link to this Property: Copy To Clipboard
QR Code link to this property

Phone:
Connect with:

Payment Calculator

per month. fixed. % interest.
$
%
$
%
Principal & Interest
+ Home Insurance
+ Property Tax
+ HOA Fees
per month
Total interest paid over s will be:
All estimates and provided for informational purposes only. Actual amounts may vary. The output of the tool is not a loan offer or solicitation, nor is it financial or legal advice. Information, rates, programs and loan scenarios shown are for example only as of 2-Oct-2026 and are subject to change without notice. Interest rates provided by the St. Louis Federal Reserve Economic Data (FRED). All products are subject to credit and property approval. Not all products are available in all states or for all loan amounts. Other restrictions and limitations apply. Contact your preferred lender for the pricing associated with your specific transaction. Calculations are generated by Open Source mortgage calculation software tools using common mathematical formulas. All calculations should be independently verified.
Get Walk Score Content

Property History

12 days ago
Property information last updated
297 days ago
Status Active. This is the date the listing was placed on market.
Cumulative Days on Market: 305 days (includes prior listings) · Currently listed since December 8, 2025. Data provided by the MLS.

Similar Properties

Submit a Message

By submitting this form, your Home Search Service account will be established and you agree to our Terms Of Use and Privacy Policy. You do not need to consent to texts as a condition of buying a property, goods or services. You agree that Syed Bokhari, Chicagoland Brokers Inc, our staff or lenders may contact you about your inquiry by phone or email. You can unsubscribe from emails at any time using the link in any message.