
RIZWAN REALTY

Start of property details
Share this property:
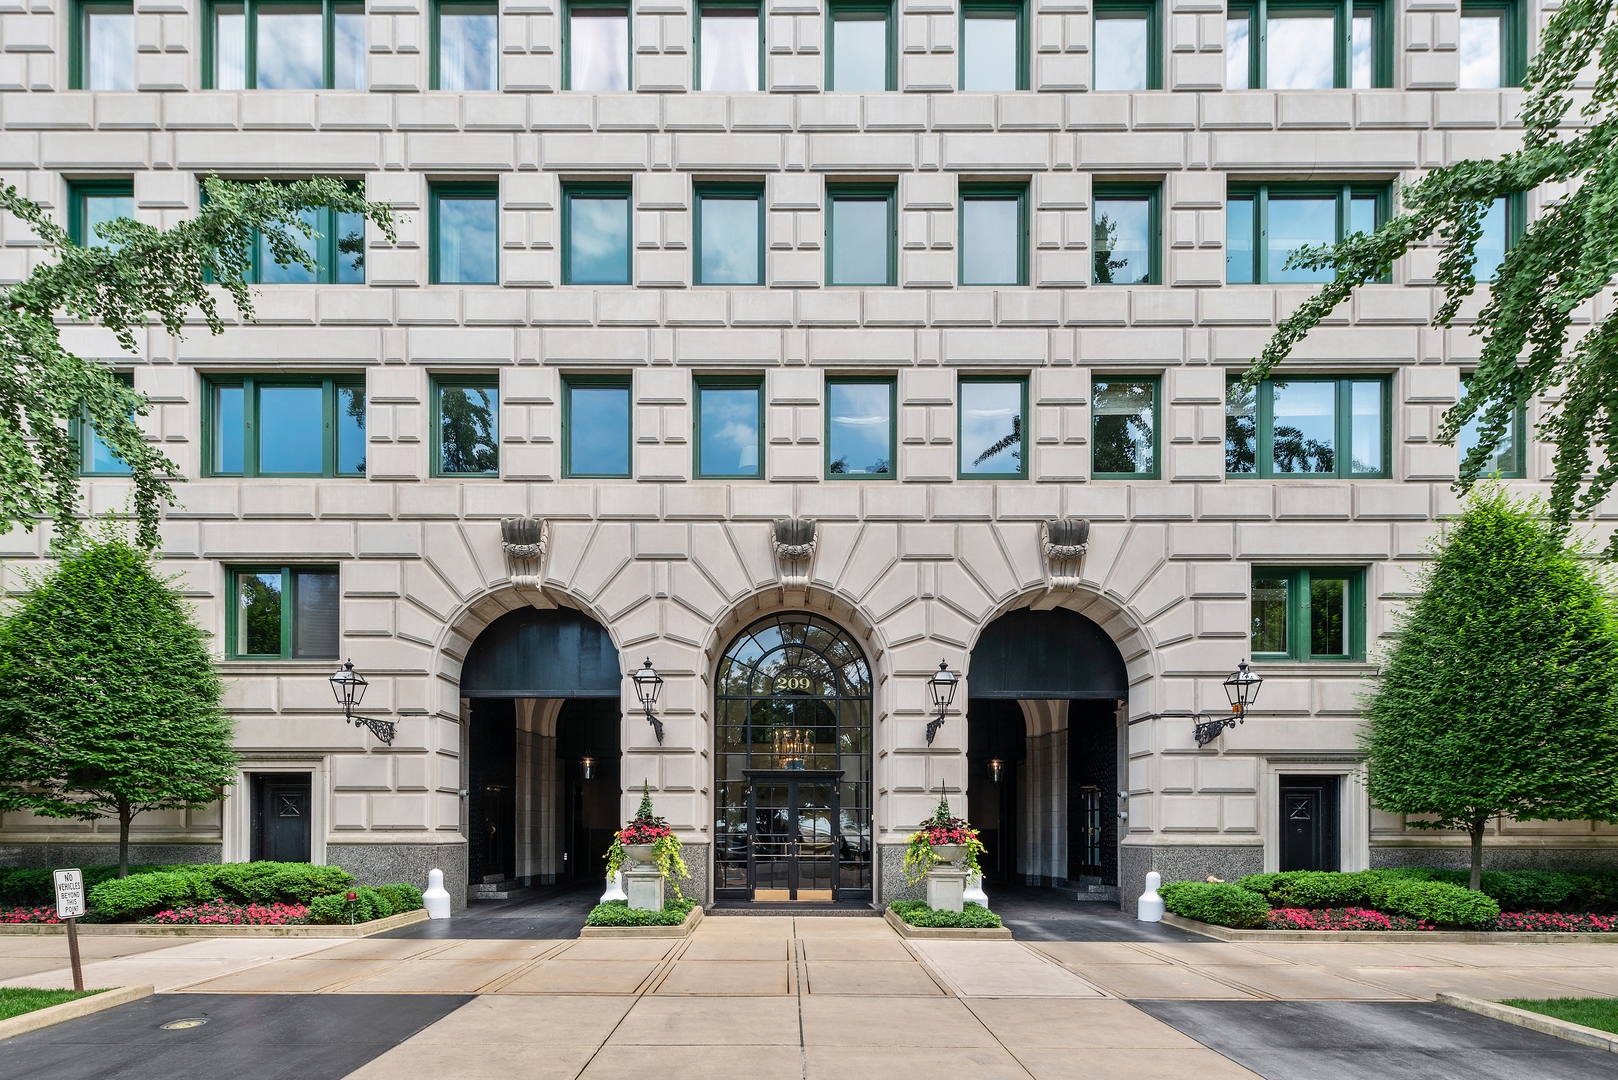
209 E LAKE SHORE Drive, Unit 14
Chicago, IL 60611
Nov 2025 SOLD
$7,500,000
Sold Price
7
Beds
9
Baths
4
Garage
1925
Yr. Built
MLS# 12400654
Sold Date: 2025-11-19

Property Description

Chicago's finest residence available for the first time. This incredible combination of two units offers a glorious 12, 000+ square foot full-floor home in Benjamin Marshall's finest building on East Lake Shore Drive. Designed both for gracious family living and large-scale entertaining, this 7 Bedroom / 7.2 Bathroom home speaks only of quality the moment you step off the elevator into the private Foyer. Offering 120 foot long unobstructed views of Lake Michigan, Oak Street Beach and North Lake Shore Drive, this apartment is filled with natural daylight. Acclaimed architect Larry Booth of Booth / Hansen and Arlene Semel and Brian Snow of SemelSnow Interior Design have collaboratively created a home of classic scale and proportion using the finest materials to anchor each room. The layout was specially designed with perfect flow featuring two prominent galleries to maintain separation between public and private spaces. The Living Room, with two fireplaces and formal Dining Room, along with the custom-paneled Library, Primary Bedroom, with its private Sitting Room, all face Lake Michigan. A luxurious 1, 200+ square foot Primary Bedroom suite features north and east facing windows, with an elegant Sitting Room and Fireplace, there are also two Spa Bathrooms, both with abundant storage. Additional highlights include a professional Gourmet Kitchen with Household Office and powder room, temperature-controlled Wine Cellar, Family / Media Room, six wood burning fireplaces (five with gas starters), home gym, home office and spacious en-suite Family and Guest Bedrooms. To learn more about this exceptional offering, please inquire.

Property Highlights

Sold Price
7500000
Property Type
Residential
Local Property Type
Attached Single
Bedrooms
7
Total Bathrooms
9
Living Area
12,250
Price / Sqft
$645
Year Built
1925
Cumulative Days on Market
81

Location

Area
CHI - Near North Side
City/Township
Chicago
County
Cook

Property Details

Price
$7,900,000
Sold Price
7500000
Local Property Type
Attached Single
Property Type
Residential

Building

Stories
17

Community

Local Schools

Elementary School
Ogden Elementary
Middle School
Ogden Elementary
High School
Wells Community Academy Senior H
School District
299

Interior Features

Bedrooms and Bathrooms

Total Bathrooms
9
Full Bathrooms
7
1/2 Bathrooms
2
Bedrooms
7

Rooms and Basement

Total Rooms
15
Basement Features
None

Area and Spaces

Living Area
12,250

Appliances

Appliances
Range, Microwave, Dishwasher, High End Refrigerator, Freezer, Washer, Dryer, Disposal, Wine Refrigerator, Oven, Range Hood, Humidifier

Interior Features

Interior Features
Elevator, Walk-In Closet(s), High Ceilings, Special Millwork, Separate Dining Room, Pantry
Flooring
Hardwood
Laundry Features
Washer Hookup

Heating and Cooling

Heating Features
Steam, Radiator(s), Zoned
Fireplaces
6

Building Details

Construction

Year Built
1925

Materials

Construction Materials
Brick, Limestone

Terms

Terms

Ownership
Co-op
Special Conditions
List Broker Must Accompany
Cumulative Days on Market
81

Taxes

HOA

Association Fee
$19,076
Association Ammenities
Bike Room/Bike Trails, Door Person, Elevator(s), Exercise Room, Storage, On Site Manager/Engineer, Park, Receiving Room, Security Door Lock(s), Service Elevator(s)
Association Fee Includes
Heat, Air Conditioning, Water, Gas, Parking, Taxes, Insurance, Security, Doorman, TV/Cable, Exercise Facilities

Heating, Cooling & Utilities

Cooling Features
Central Air

Utilities

Sewer
Public Sewer
Water Source
Lake Michigan

Lot

Lot Dimensions
COMMON

Parking

Total Parking Spaces
4
Garage Capacity
4
Parking Features
Yes, Leased, Attached, Garage
Listed by Compass, 312-319-1168. Sold by Compass
Listing Data last updated 10/27/2026 05:00 am
Get a Link to this Property: Copy To Clipboard
QR Code link to this property

Phone:
Connect with:

Payment Calculator

per month. fixed. % interest.
$
%
$
%
Principal & Interest
+ Home Insurance
+ Property Tax
+ HOA Fees
per month
Total interest paid over s will be:
All estimates and provided for informational purposes only. Actual amounts may vary. The output of the tool is not a loan offer or solicitation, nor is it financial or legal advice. Information, rates, programs and loan scenarios shown are for example only as of 27-Oct-2026 and are subject to change without notice. Interest rates provided by the St. Louis Federal Reserve Economic Data (FRED). All products are subject to credit and property approval. Not all products are available in all states or for all loan amounts. Other restrictions and limitations apply. Contact your preferred lender for the pricing associated with your specific transaction. Calculations are generated by Open Source mortgage calculation software tools using common mathematical formulas. All calculations should be independently verified.
Get Walk Score Content

Property History

14 days ago
Property information last updated
342 days ago
Date Sold
490 days ago
Status Active. This is the date the listing was placed on market.

Similar Properties

Submit a Message

By submitting this form, your Home Search Service account will be established and you agree to our Terms Of Use and Privacy Policy. You do not need to consent to texts as a condition of buying a property, goods or services. You agree that Syed Bokhari, Chicagoland Brokers Inc, our staff or lenders may contact you about your inquiry by phone or email. You can unsubscribe from emails at any time using the link in any message.