
RIZWAN REALTY

Start of property details
Share this property:
219 Lincoln Drive
Glencoe, IL 60022
Mar 2026 SOLD
$7,250,000
Sold Price
5
Beds
11
Baths
4
Garage
0.76
Acres
2025
Yr. Built
MLS# 12392752
Sold Date: 2026-03-02

Property Description

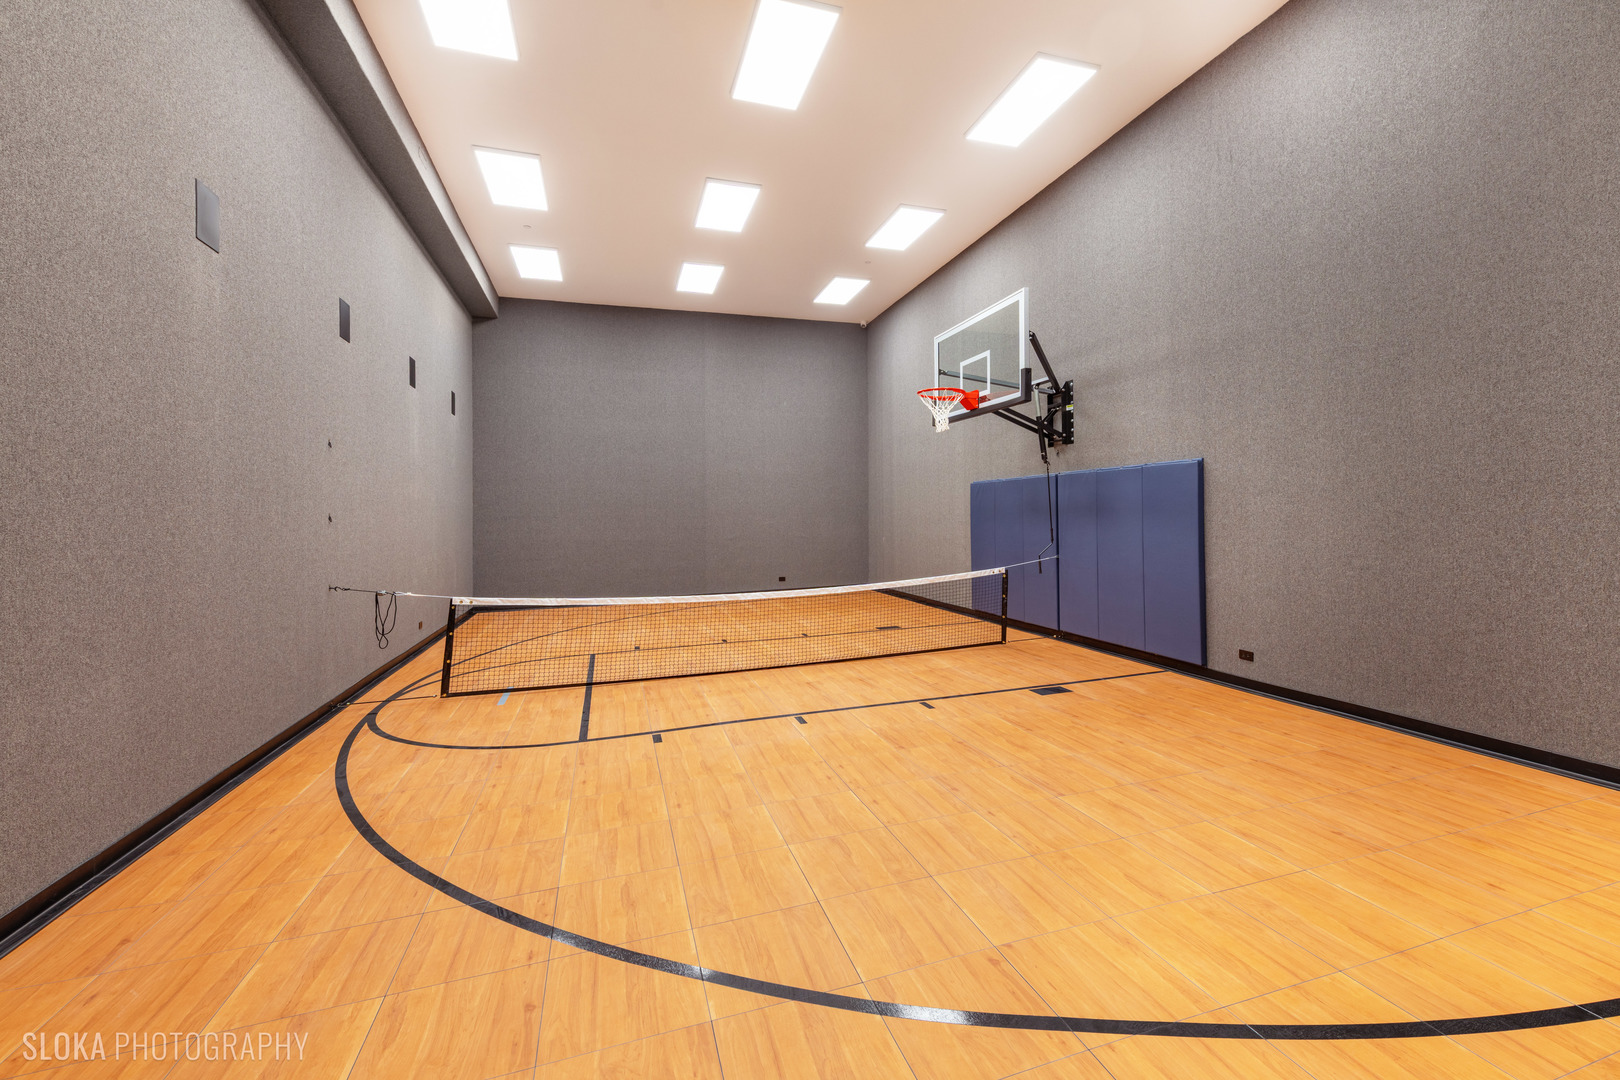
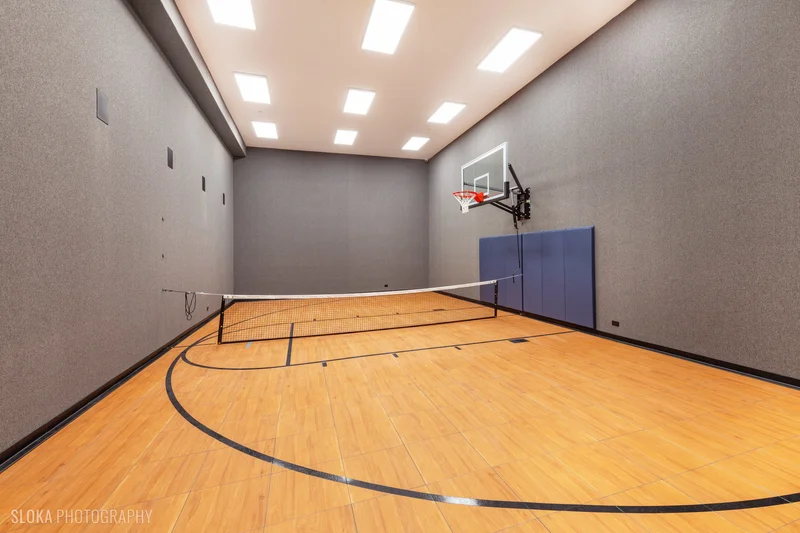
Nestled within the serene landscape of a cul-de-sac in Glencoe, this bespoke luxury estate, meticulously designed by a renowned designer, exudes timeless elegance and modern opulence. A symphony of stone and limestone, this new construction masterpiece offers an unparalleled lifestyle of refinement and sophistication. Beyond its stately facade, discover a wealth of amenities including a sparkling pool with a fully decked out pool house, two outdoor kitchens, outdoor fireplace, a four-car garage, elevator, and an indoor sports court. The main floor beckons with an expansive foyer leading gracefully into the Great Room, while the gourmet kitchen boasts double islands, SubZero refrigerator and freezer, Wolf double ovens, Wolf range, Miele built-in coffee maker, and two dishwashers. A breakfast area overlooks the lush yard and ravine, complemented by a butler's pantry with beverage / wine cooler, seamlessly flowing into the dining room. Additional main floor delights include a guest bedroom with en suite, an office, powder room, and a vast mudroom with full bath and laundry. Ascend to the second level where the grand primary suite awaits, featuring an 18x14 walk-in closet, sumptuous bathroom, and beverage center. Three more bedrooms, all with en suite baths and walk-in closets, ensure comfort and privacy. The lower level is an entertainer's haven, offering a recreation room, exercise room, guest bedroom with en suite, wet and dry saunas, theater room with 5.1 Surround Sound and Rockwool sound insulation, wet bar, and access to the indoor sports court. Additional highlights include a power generator, Brava roof tiles, white oak hardwood flooring, Control4 pre-wiring with iPad wall mounted controllers, custom closet organizers, and more! With its proximity to the Metra station, downtown Glencoe, Duke park, and acclaimed schools, this residence epitomizes luxurious living at its finest.

Property Highlights

Sold Price
7250000
Property Type
Residential
Local Property Type
Detached Single
Bedrooms
5
Total Bathrooms
11
Living Area
12,709
Price / Sqft
$621
Acres
0.76
Year Built
2025
Cumulative Days on Market
163

Location

Area
Glencoe
City/Township
Glencoe
County
Cook

Property Details

Price
$7,888,000
Sold Price
7250000
Local Property Type
Detached Single
Property Type
Residential

Community

Community Features
Park, Street Paved

Local Schools

Elementary School
South Elementary School
Middle School
Central School
High School
New Trier Twp H.S. Northfield/Wi
School District
203

Interior Features

Bedrooms and Bathrooms

Total Bathrooms
11
Full Bathrooms
8
1/2 Bathrooms
3
Bedrooms
5

Rooms and Basement

Total Rooms
15
Basement Features
Finished, Full

Area and Spaces

Living Area
12,709
Below Grade Finished Area
4,442

Appliances

Appliances
Double Oven, Microwave, High End Refrigerator, Washer, Dryer, Disposal, Stainless Steel Appliance(s), Wine Refrigerator, Oven, Range Hood, Gas Cooktop, Humidifier

Interior Features

Interior Features
Cathedral Ceiling(s), Sauna, Wet Bar, Elevator, 1st Floor Bedroom, In-Law Floorplan, 1st Floor Full Bath, Built-in Features, Walk-In Closet(s), Open Floorplan, Special Millwork, Separate Dining Room, Pantry
Flooring
Hardwood
Laundry Features
Main Level, Upper Level, Multiple Locations, Sink
Electic
Circuit Breakers, Service - 400 Amp or Greater
Fireplace Features
Double Sided, Gas Starter

Heating and Cooling

Heating Features
Natural Gas, Forced Air, Sep Heating Systems - 2+, Zoned, Radiant Floor
Fireplaces
4

Building Details

Construction

Year Built
2025
New Construction
Yes
Foundations
Concrete Perimeter

Materials

Construction Materials
Stone, Limestone
Roof
Other

Terms

Terms

Ownership
Fee Simple
Special Conditions
None
Cumulative Days on Market
163

Taxes

HOA

Association Fee Includes
None

Heating, Cooling & Utilities

Cooling Features
Central Air, Zoned

Utilities

Sewer
Public Sewer
Water Source
Lake Michigan, Public

Lot

Acres
0.76
Lot Dimensions
206X291X164
Lot Features
Cul-De-Sac, Landscaped

Exterior Features

Exterior Features
Balcony, Outdoor Grill
Patio And Porch Features
Patio

Parking

Total Parking Spaces
4
Garage Capacity
4
Parking Features
Circular Driveway, Garage Door Opener, Yes, Garage Owned, Attached, Garage

Pool Features

Pool Features
In Ground
Listed by @properties Christie's International Real Estate, 847-832-0002. Sold by Coldwell Banker Realty
Listing Data last updated 10/27/2026 04:20 am
Get a Link to this Property: Copy To Clipboard
QR Code link to this property

Phone:
Connect with:

Payment Calculator

per month. fixed. % interest.
$
%
$
%
Principal & Interest
+ Home Insurance
+ Property Tax
+ HOA Fees
per month
Total interest paid over s will be:
All estimates and provided for informational purposes only. Actual amounts may vary. The output of the tool is not a loan offer or solicitation, nor is it financial or legal advice. Information, rates, programs and loan scenarios shown are for example only as of 27-Oct-2026 and are subject to change without notice. Interest rates provided by the St. Louis Federal Reserve Economic Data (FRED). All products are subject to credit and property approval. Not all products are available in all states or for all loan amounts. Other restrictions and limitations apply. Contact your preferred lender for the pricing associated with your specific transaction. Calculations are generated by Open Source mortgage calculation software tools using common mathematical formulas. All calculations should be independently verified.
Get Walk Score Content

Property History

14 days ago
Property information last updated
239 days ago
Date Sold
355 days ago
Status Active. This is the date the listing was placed on market.

Similar Properties

Submit a Message

By submitting this form, your Home Search Service account will be established and you agree to our Terms Of Use and Privacy Policy. You do not need to consent to texts as a condition of buying a property, goods or services. You agree that Syed Bokhari, Chicagoland Brokers Inc, our staff or lenders may contact you about your inquiry by phone or email. You can unsubscribe from emails at any time using the link in any message.