RIZWAN REALTY

Start of property details
Share this property:
103 S Webster Street
Naperville, IL 60540
Contingent
$3,200,000
Contingent
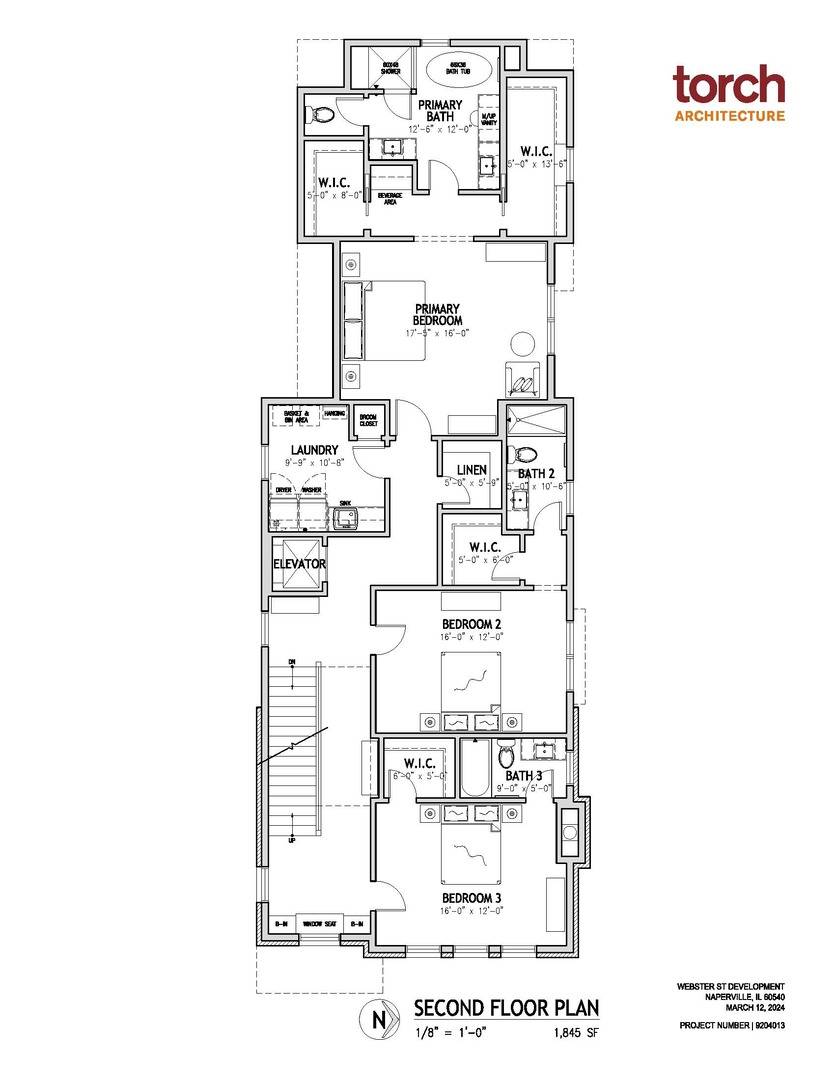
4
Beds
7
Baths
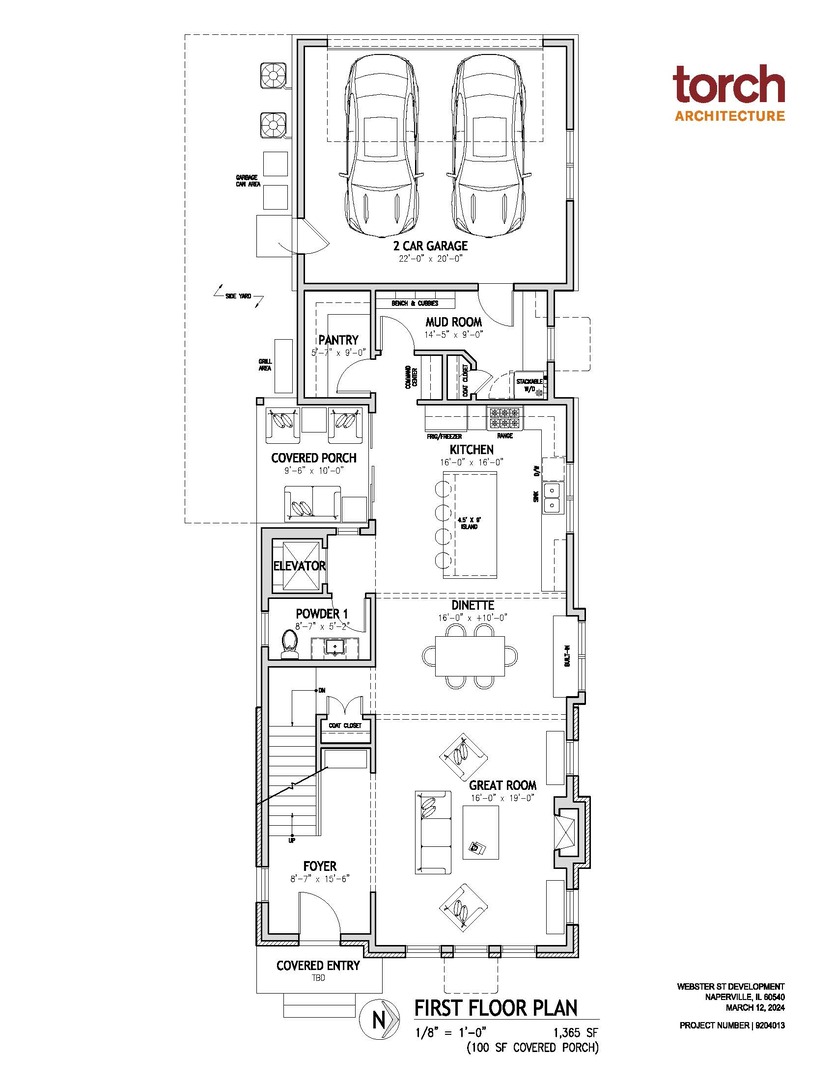
2
Garage
2025
Yr. Built
MLS# 12295698
Cumulative Days on Market: 575 · Includes prior listings · Currently listed since 02/05/26 · Data provided by the MLS.

Property Description

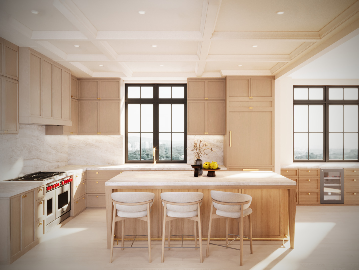
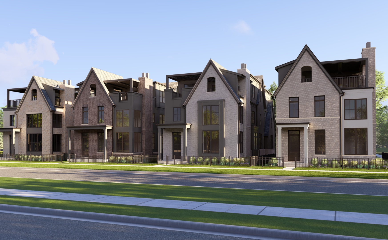
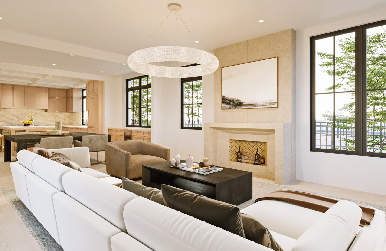
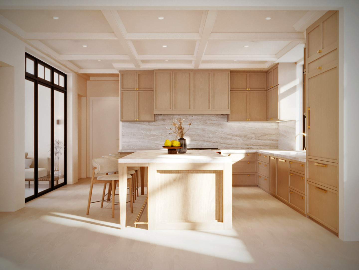
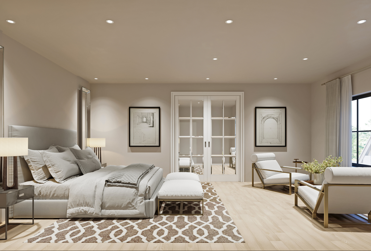
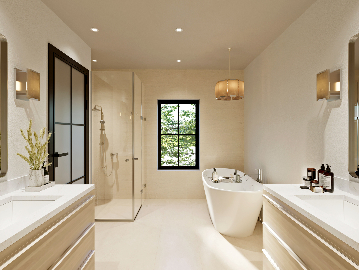
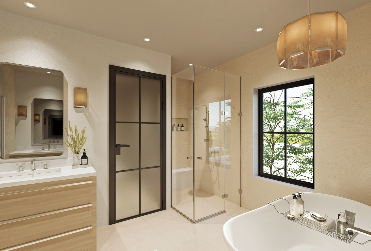
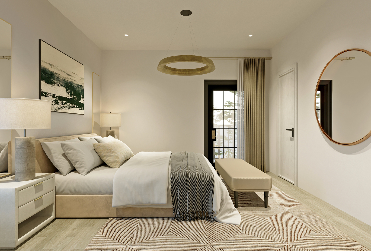
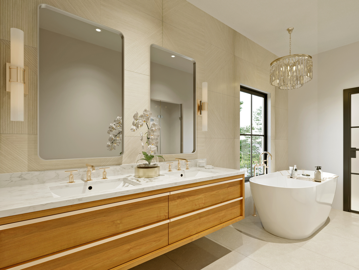
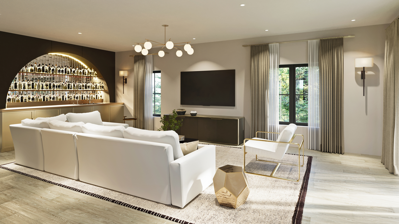
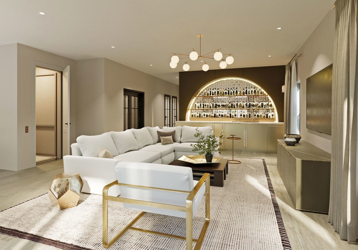
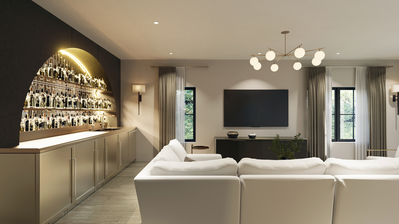
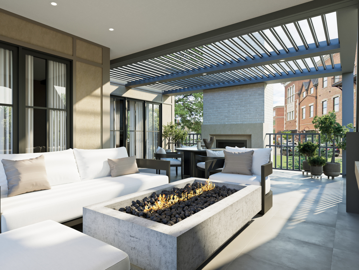
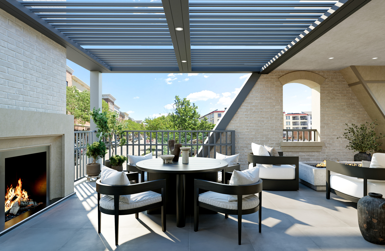
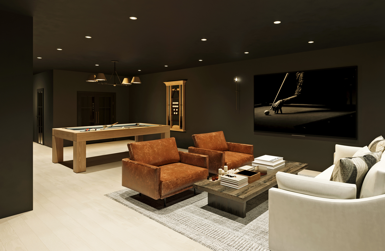
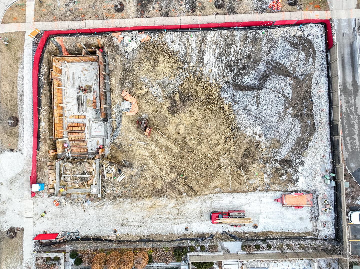
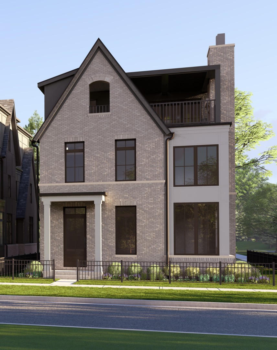
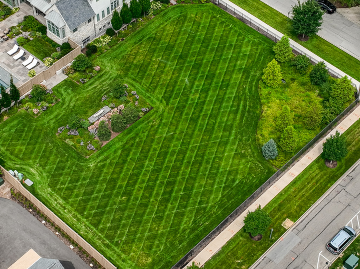
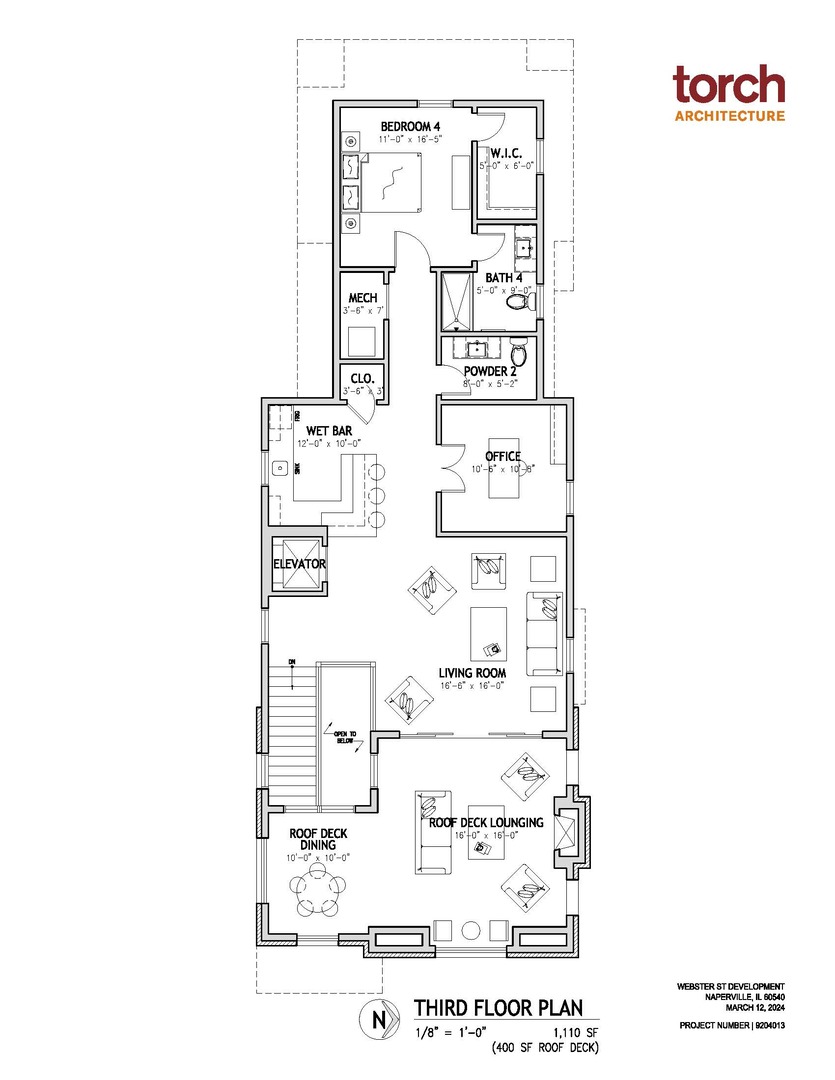
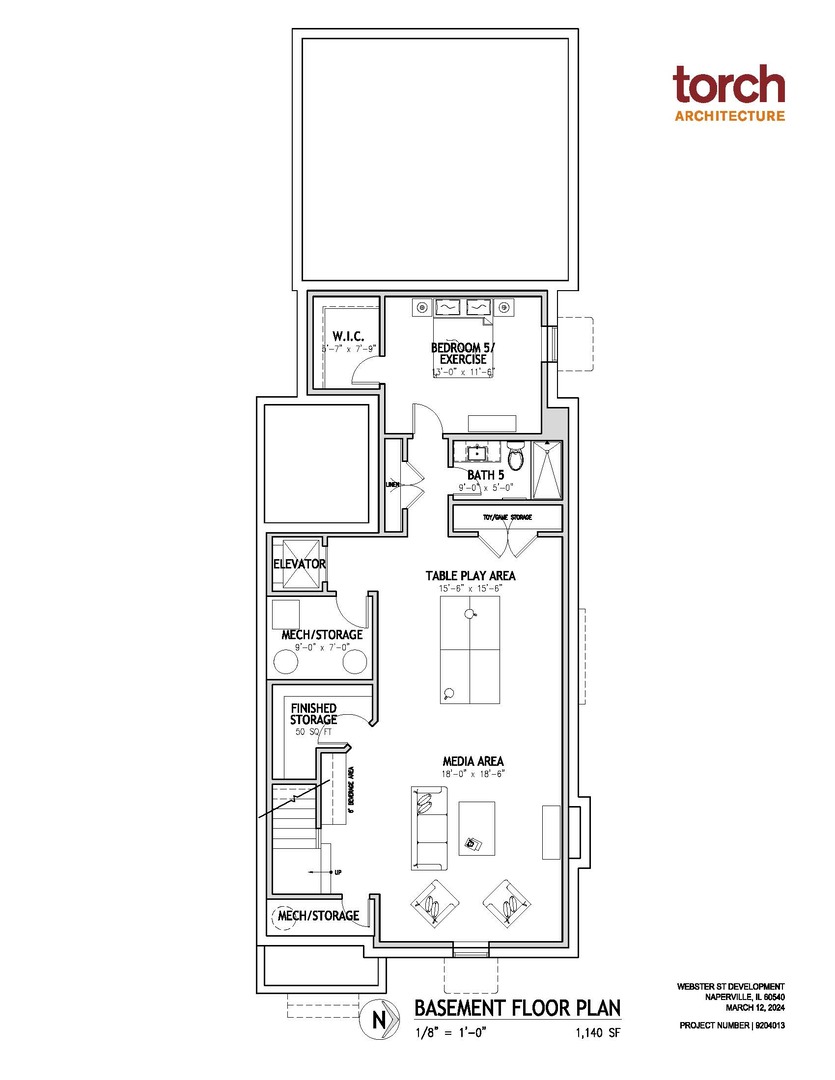
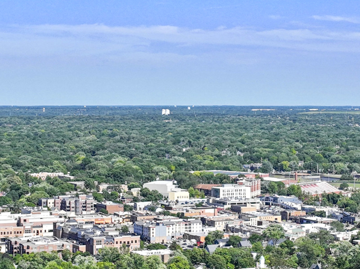
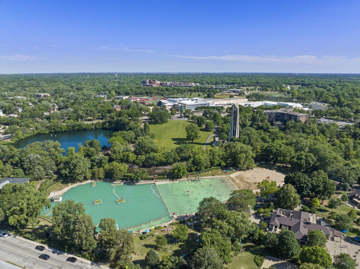
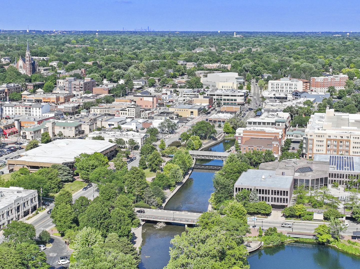
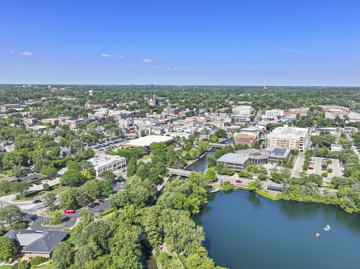
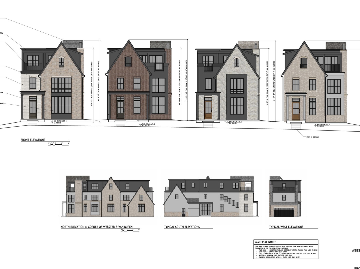
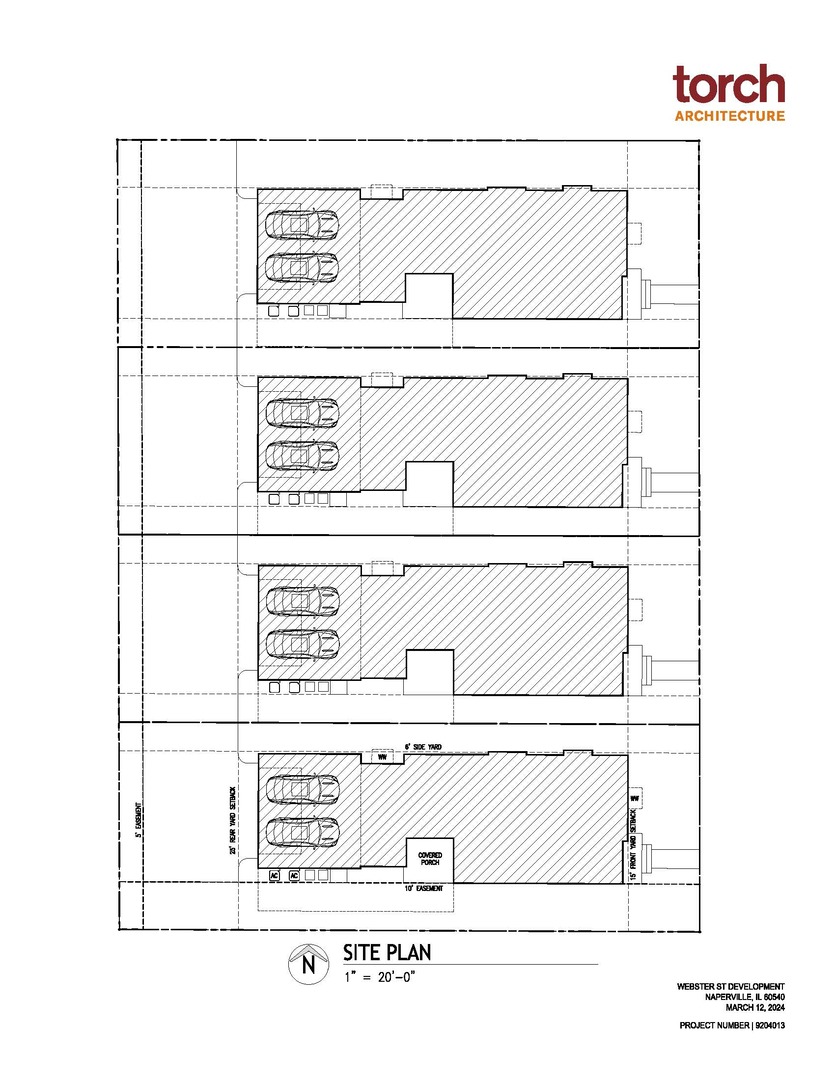
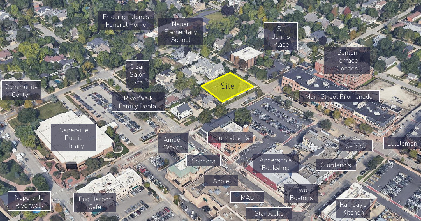
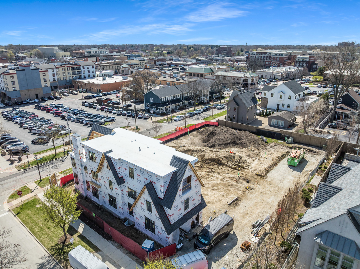
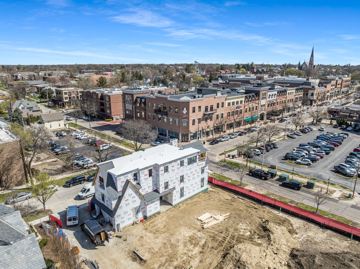
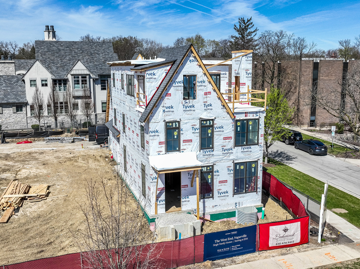
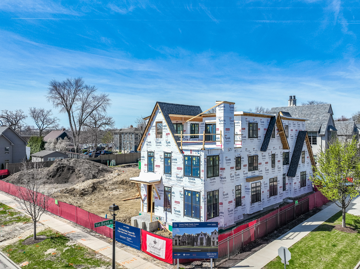
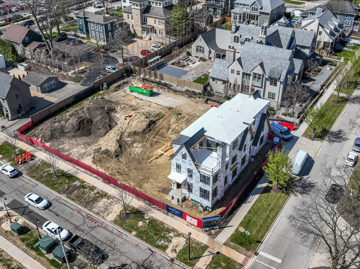
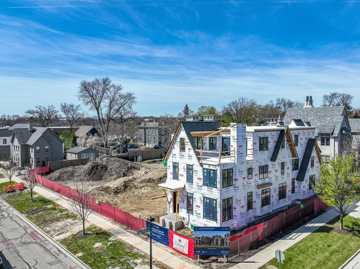
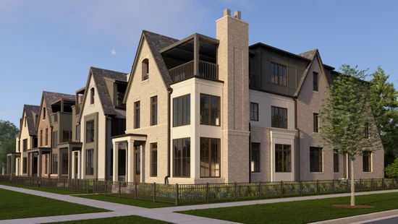
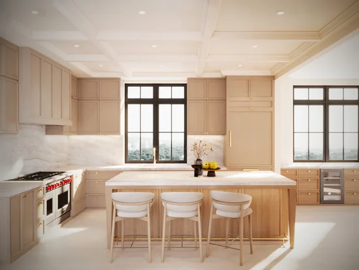
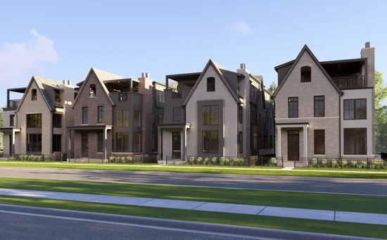
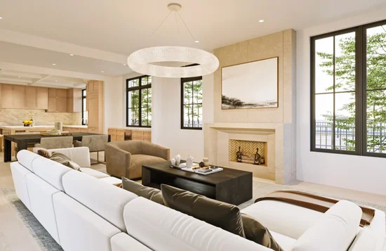
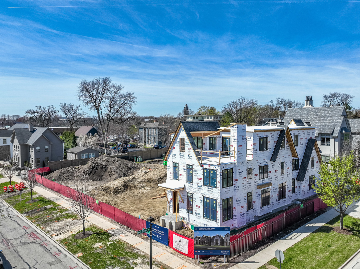
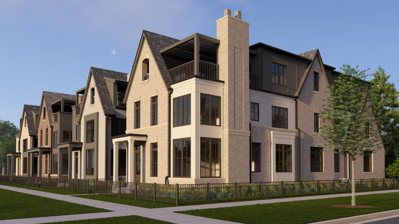
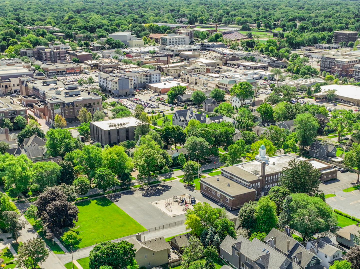
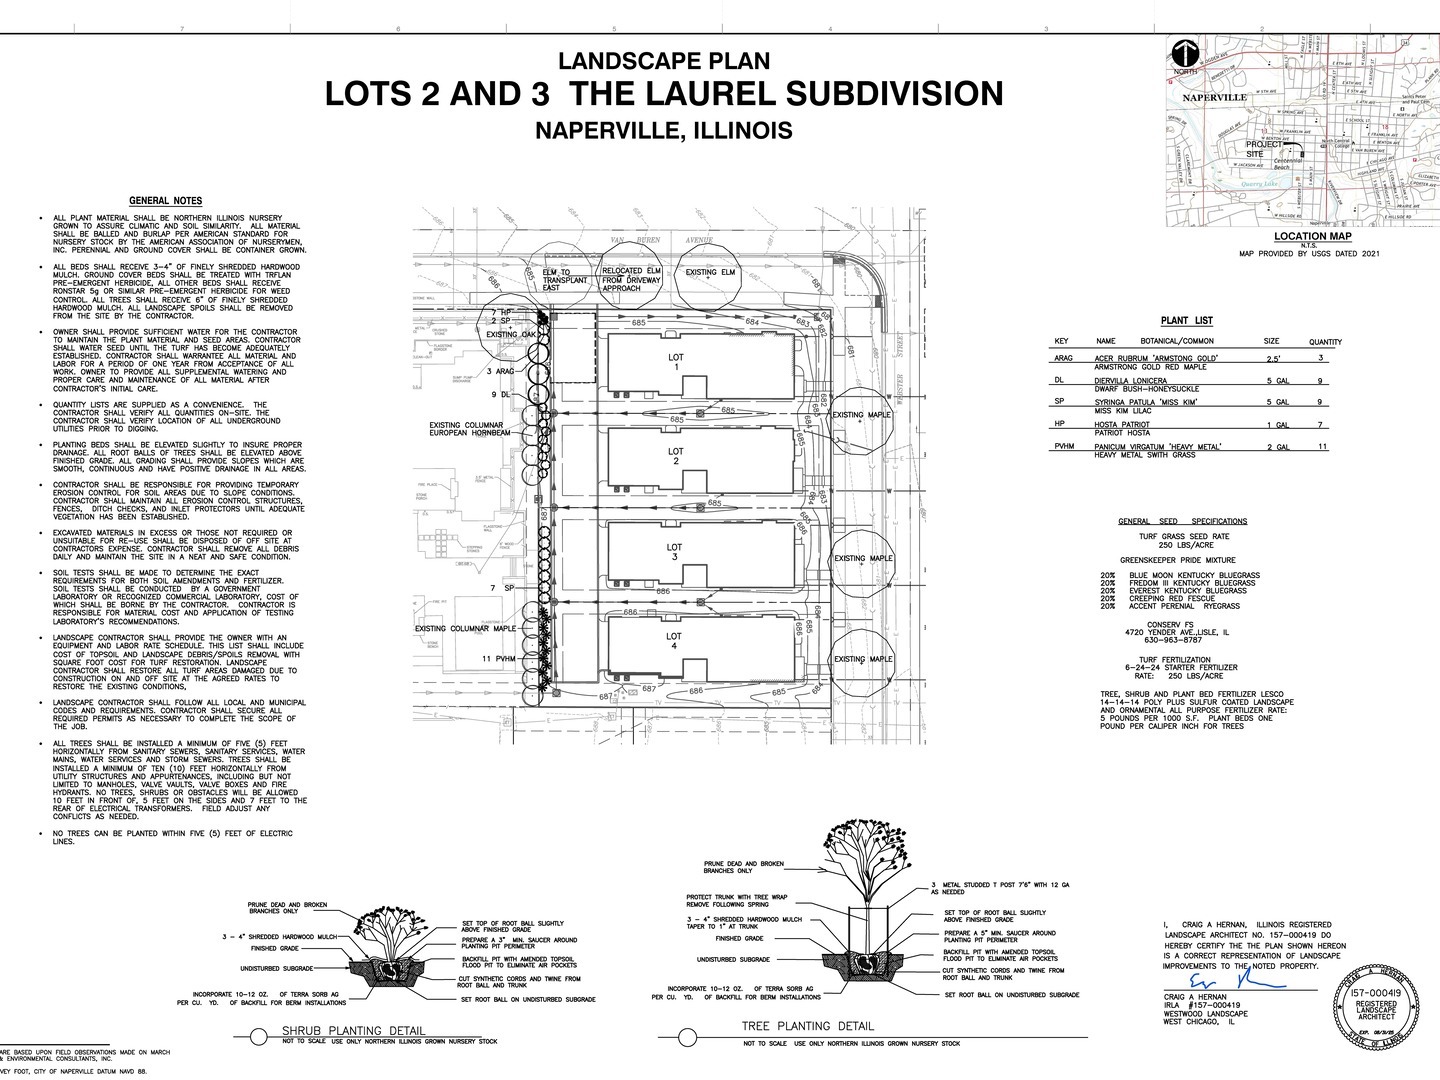
Introducing Downtown Naperville's newest Luxury development - THE WEST END. This exciting project features four exclusive 3-story residences plus finished basements, over 5400 sqft of refined living. 103 S Webster is under construction now and will be complete this fall. Designed for modern sophistication, these homes offer expansive living spaces, high-end finishes, and seamless integration of contemporary architecture with timeless elegance. Each residence boasts private rooftop decks, providing stunning panoramic views of Naperville's vibrant downtown. With ample indoor-outdoor living spaces, state-of-the-art appliances, and elevator access to every floor, The West End promises an unparalleled lifestyle in Naperville's sought after downtown. Live steps away from world-class dining, boutique shopping, and serene riverwalk trails, while enjoying the ultimate in new construction luxury. Built by Lakewest Homes. The price includes all high-end finishes. Reach out today for more information on all the luxury features included.

Ask a Local Expert

Property Highlights

Property Type
Residential
Local Property Type
Detached Single
Bedrooms
4
Total Bathrooms
7
Living Area
4,320
Price / Sqft
$741
Year Built
2025
Cumulative Days On Market
569

Location

Area
Naperville
City/Township
Naperville
County
Du Page

Property Details
Price
$3,200,000
Local Property Type
Detached Single
Property Type
Residential

Community

Community Features
Curbs, Sidewalks, Street Lights, Street Paved

Local Schools

Elementary School
Naper Elementary School
Middle School
Washington Junior High School
High School
Naperville North High School
School District
203

Interior Features

Bedrooms and Bathrooms

Total Bathrooms
7
Full Bathrooms
5
1/2 Bathrooms
2
Bedrooms
4

Rooms and Basement

Total Rooms
12
Basement Features
Finished, Full

Area and Spaces

Living Area
4,320
Below Grade Finished Area
1,140

Interior Features

Interior Features
Wet Bar, Elevator, Built-in Features, Walk-In Closet(s), High Ceilings, Cocktail Lounge, Separate Dining Room, Pantry
Flooring
Hardwood
Laundry Features
Upper Level, In Unit
Fireplace Features
Gas Log, Gas Starter

Heating and Cooling

Heating Features
Natural Gas
Fireplaces
3

Building Details
Construction

Year Built
2025
New Construction
Yes
Foundations
Concrete Perimeter

Materials

Construction Materials
Brick, Stone, Fiber Cement
Roof
Asphalt

Terms

Terms

Contingency
Attorney/Inspection
Ownership
Fee Simple w/ HO Assn.
Special Conditions
List Broker Must Accompany
Cumulative Days On Market
569

Taxes

Tax

Tax (Annual)
$7,100

HOA

Association Fee
$150 /mo
Association Fee Includes
Lawn Care, Snow Removal

Heating, Cooling & Utilities

Cooling Features
Central Air

Utilities

Sewer
Public Sewer
Water Source
Lake Michigan

Lot

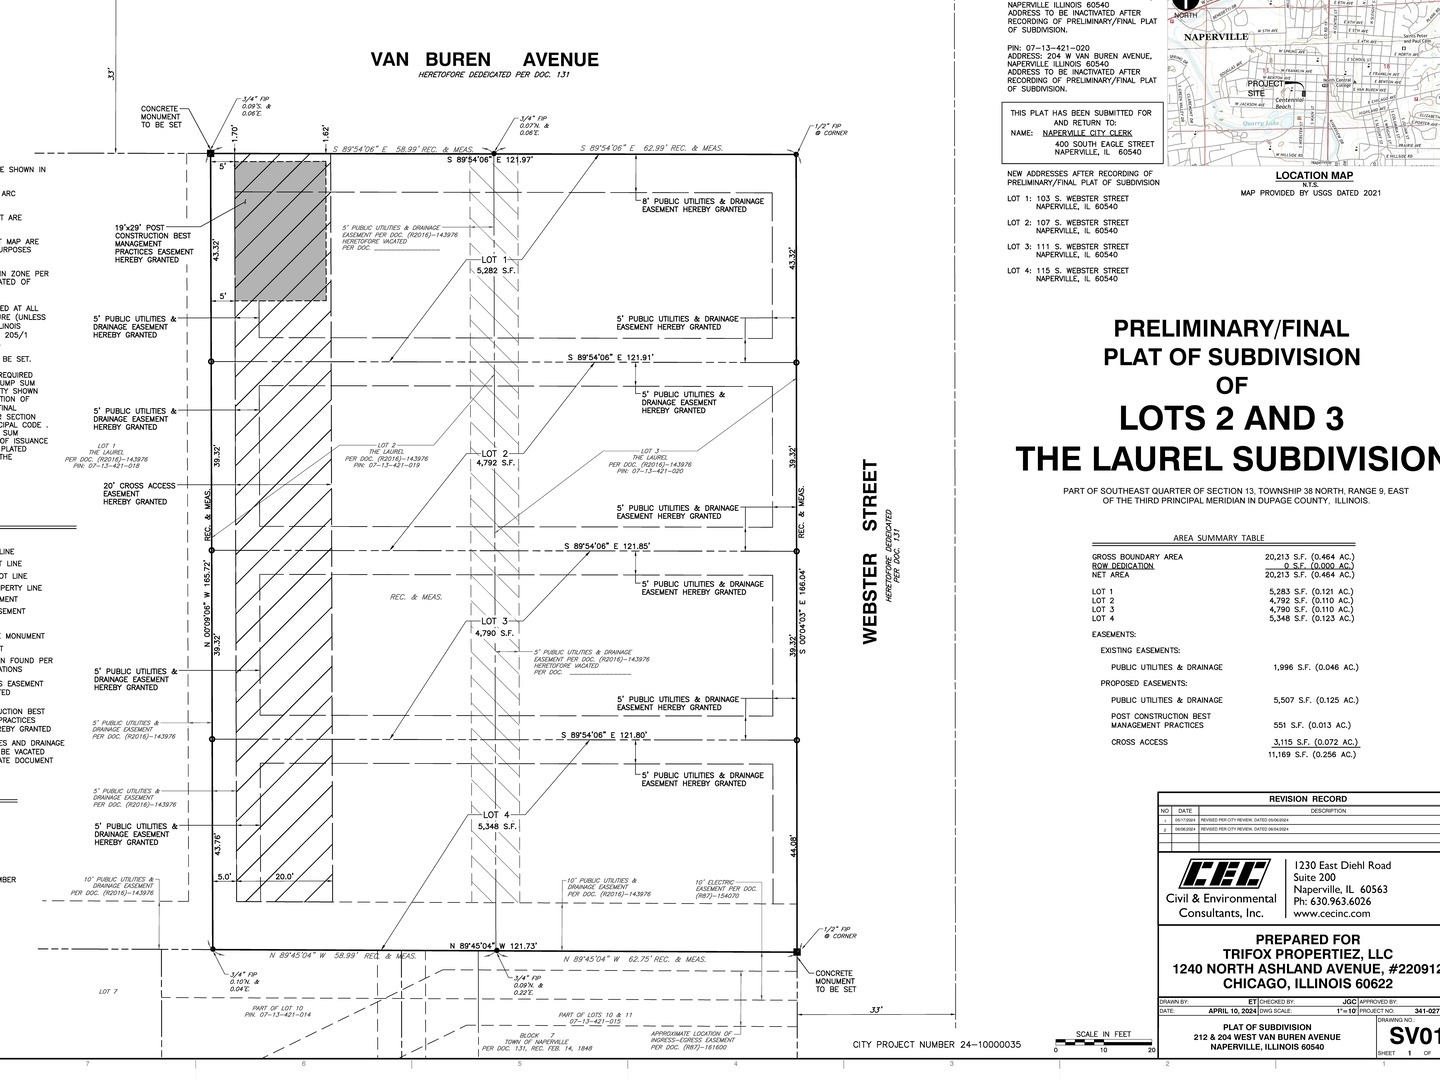
Lot Dimensions
43X122

Exterior Features

Exterior Features
Roof Deck
Patio And Porch Features
Patio, Deck

Parking

Total Parking Spaces
2
Garage Capacity
2
Parking Features
Yes, Garage Owned, Attached, Garage
Listed by Jameson Sotheby's International Realty, (773) 750-9535
Listing Data last updated 10/02/2026 03:00 am
Get a Link to this Property: Copy To Clipboard
QR Code link to this property

Phone:
Connect with:

Payment Calculator

per month. fixed. % interest.
$
%
$
%
Principal & Interest
+ Home Insurance
+ Property Tax
+ HOA Fees
per month
Total interest paid over s will be:
All estimates and provided for informational purposes only. Actual amounts may vary. The output of the tool is not a loan offer or solicitation, nor is it financial or legal advice. Information, rates, programs and loan scenarios shown are for example only as of 2-Oct-2026 and are subject to change without notice. Interest rates provided by the St. Louis Federal Reserve Economic Data (FRED). All products are subject to credit and property approval. Not all products are available in all states or for all loan amounts. Other restrictions and limitations apply. Contact your preferred lender for the pricing associated with your specific transaction. Calculations are generated by Open Source mortgage calculation software tools using common mathematical formulas. All calculations should be independently verified.
Get Walk Score Content

Property History

6 days ago
Property information last updated
239 days ago
Status Active. This is the most recent date the listing was placed on market.
Cumulative Days on Market: 575 days (includes prior listings) · Currently listed since February 5, 2026. Data provided by the MLS.

Similar Properties

Submit a Message

By submitting this form, your Home Search Service account will be established and you agree to our Terms Of Use and Privacy Policy. You do not need to consent to texts as a condition of buying a property, goods or services. You agree that Syed Bokhari, Chicagoland Brokers Inc, our staff or lenders may contact you about your inquiry by phone or email. You can unsubscribe from emails at any time using the link in any message.