RIZWAN REALTY

Start of property details
Share this property:
12273 Quail Ridge Drive, Unit 12273
Huntley, IL 60142
1 day ago NEW · Active
$309,900
$248 / Sqft
2
Beds
2
Baths
2
Garage
1,251
Sqft
2002
Yr. Built
MLS# 12808892
Cumulative Days on Market: 1 · Includes prior listings · Currently listed since 11/17/26 · Data provided by the MLS.

Property Description

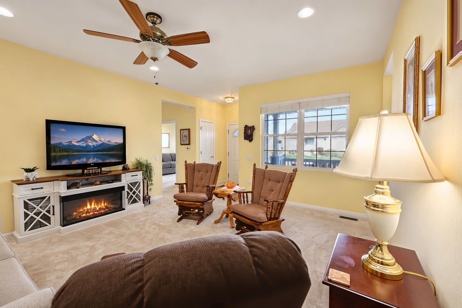
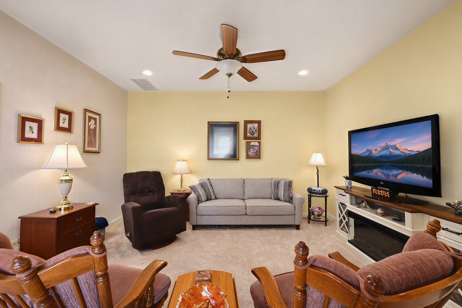
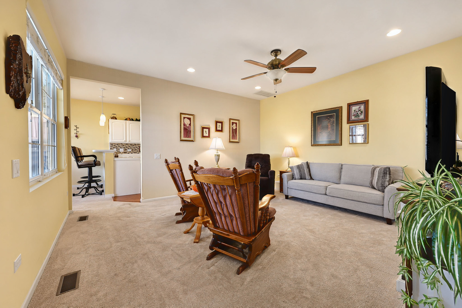
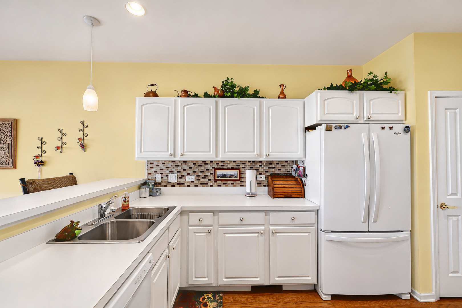
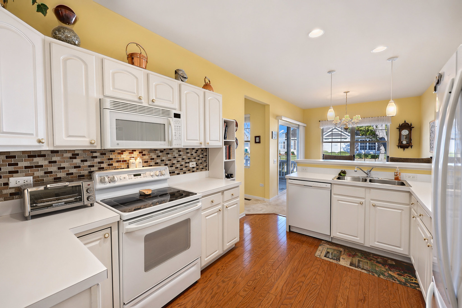
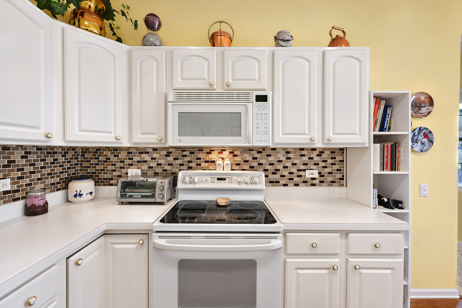
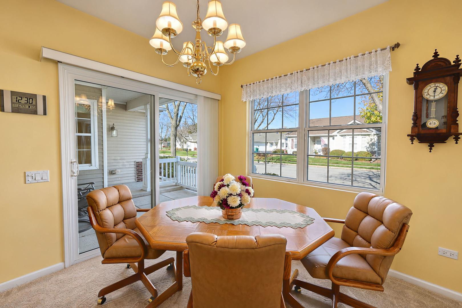
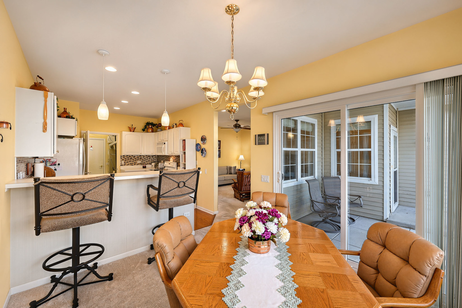
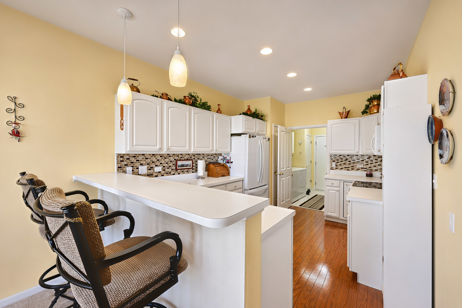
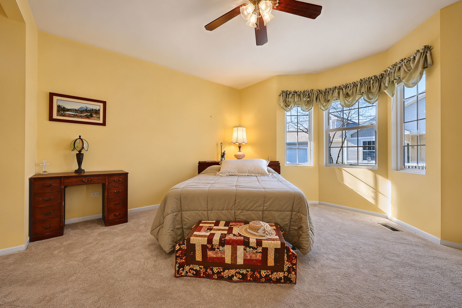
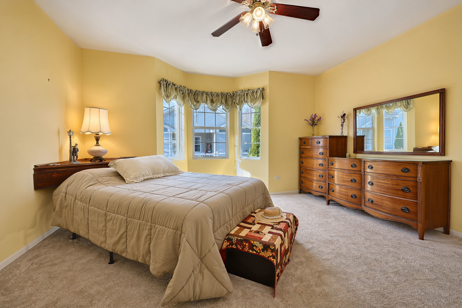
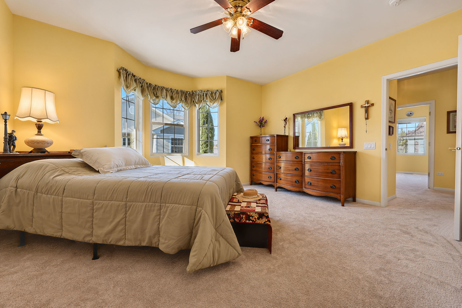
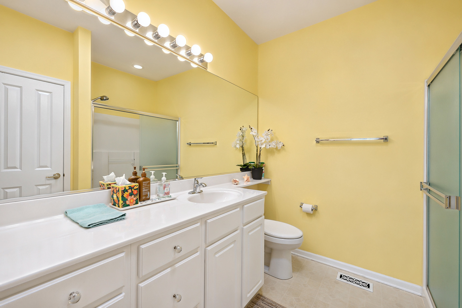
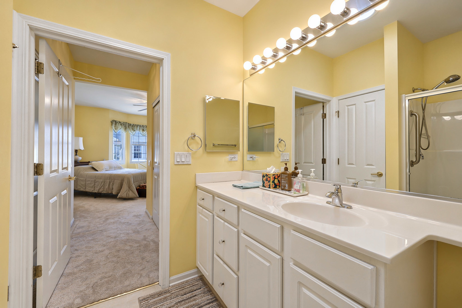
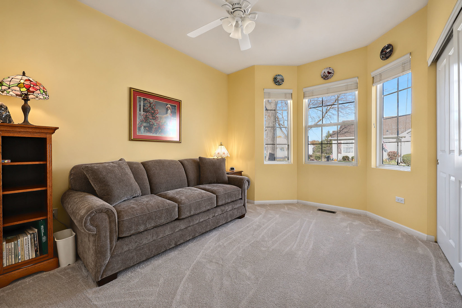
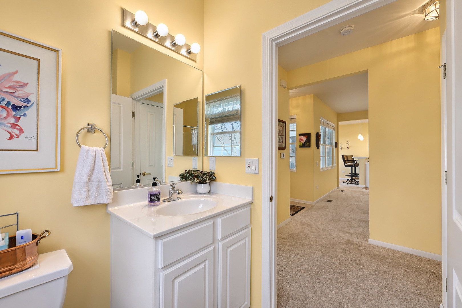
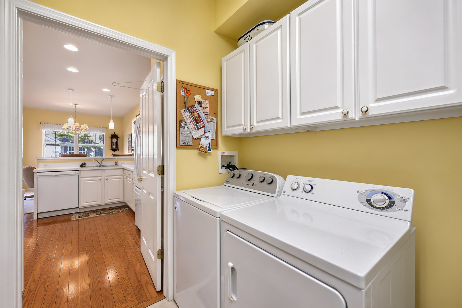
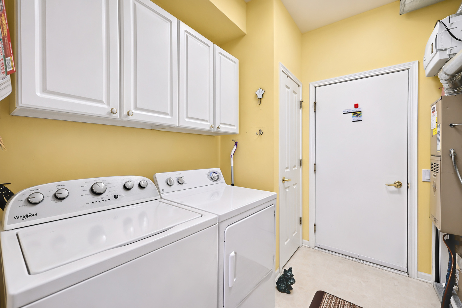
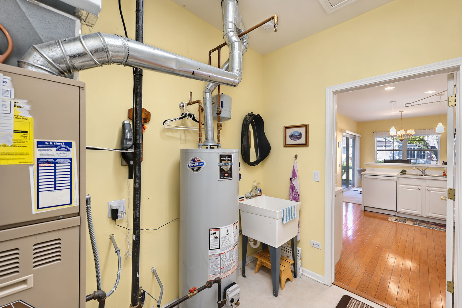
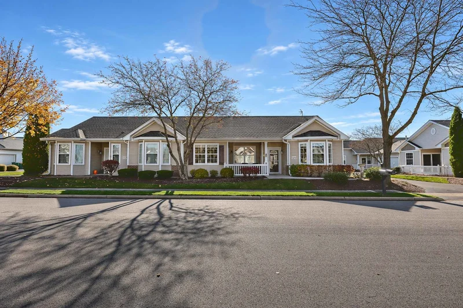
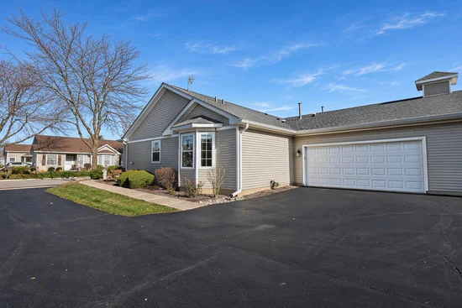
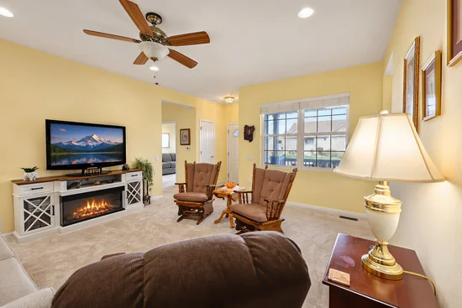
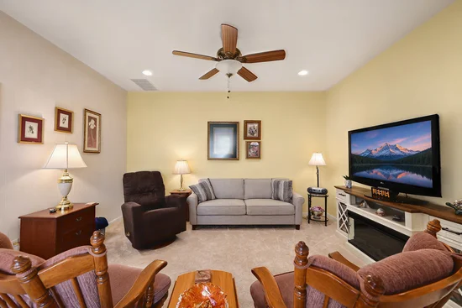
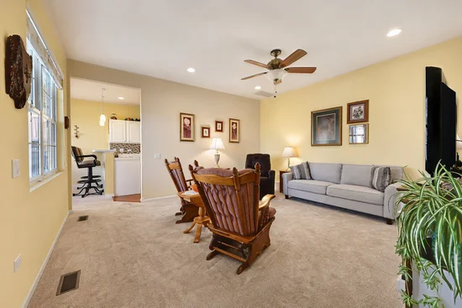
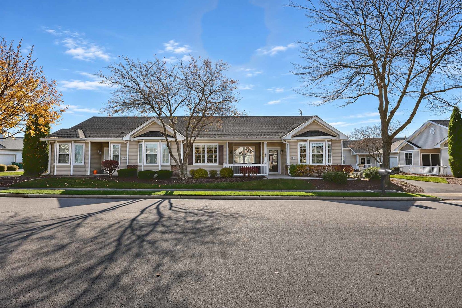
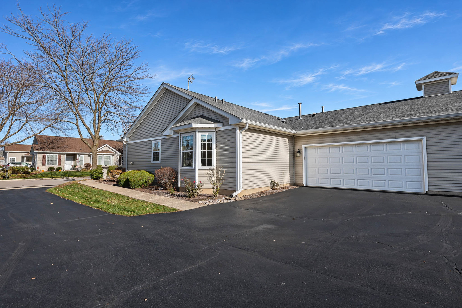
Welcome home to this bright and immaculate original Del Webb Crimson model! Designed to maximize natural light and everyday comfort, this 2-bedroom, 2-bath residence features a 2-car garage and a truly unique covered patio for effortless outdoor enjoyment~With newer carpeting, updated mechanicals, and thoughtful storage throughout, this home is ready for you to move right in and enjoy the active adult lifestyle~Anchored by a picture window the Living room is complete with recess lighting and a ceiling fan~Kitchen features crisp white cabinetry, rich hardwood flooring, breakfast bar, tiled backsplash, and newer appliances~Both bedrooms have charming bay windows to expand the space~Primary has ample storage with 2 closets plus a dedicated linen closet, extended raised vanity and walk-in shower and solar tube~Carpeting 2 yr old~Roof has been replaced~Water heater 2022~Laundry tub and solar tube in laundry room~Come join the fun in Sun City's 55 and over vibrant resort like community with all of the with all of the amenities~Whisper Creek Golf Course, Jameson's Restaurant, 2 outdoor pools~2 exercise facilities~Walking and bike trails~Indoor walking track~Pickleball, tennis and bocce courts plus so much more!!

Property Highlights

Property Type
Residential
Local Property Type
Attached Single
Bedrooms
2
Total Bathrooms
2
Living Area
1,251
Price / Sqft
$248
Year Built
2002
Cumulative Days on Market
1

Location

Area
Huntley
City/Township
Huntley
Subdivision
Del Webb Sun City
County
Kane

Property Details

Price
$309,900
Local Property Type
Attached Single
Property Type
Residential

Building

Stories
1

Community

Local Schools

School District
158

Interior Features

Bedrooms and Bathrooms

Total Bathrooms
2
Full Bathrooms
2
Bedrooms
2

Rooms and Basement

Total Rooms
5
Basement Features
None

Area and Spaces

Living Area
1,251

Appliances

Appliances
Range, Microwave, Dishwasher, Refrigerator, Washer, Dryer, Disposal

Interior Features

Interior Features
1st Floor Full Bath
Flooring
Hardwood
Laundry Features
Main Level, Washer Hookup, Sink
Window Features
Screens
Entry Level
1

Heating and Cooling

Heating Features
Gas, Forced Air

Building Details

Construction

Model
Crimson
Year Built
2002
Common Walls
End Unit

Materials

Construction Materials
Vinyl Siding, Brick
Roof
Asphalt

Terms

Terms

Ownership
Fee Simple w/ HO Assn.
Special Conditions
None
Cumulative Days on Market
1

Taxes

Tax

Tax (Annual)
$4,416.28

HOA

Association Fee
$357 /mo
Association Ammenities
Exercise Room, Golf Course, Health Club, Park, Party Room, Indoor Pool, Pool, Restaurant, Tennis Court(s)
Association Fee Includes
Insurance, Clubhouse, Exercise Facilities, Pool, Exterior Maintenance, Lawn Care, Scavenger, Snow Removal

Heating, Cooling & Utilities

Cooling Features
Central Air

Utilities

Sewer
Public Sewer
Water Source
Public

Lot

Lot Dimensions
40X110
Lot Features
Landscaped

Exterior Features

Patio And Porch Features
Patio

Parking

Total Parking Spaces
2
Garage Capacity
2
Parking Features
Asphalt, Garage Door Opener, Yes, Attached, Garage
Listed by Huntley Realty, 847-669-4010
Listing Data last updated 11/17/2026 09:00 am
Get a Link to this Property: Copy To Clipboard
QR Code link to this property

Phone:
Connect with:

Payment Calculator

per month. fixed. % interest.
$
%
$
%
Principal & Interest
+ Home Insurance
+ Property Tax
+ HOA Fees
per month
Total interest paid over s will be:
All estimates and provided for informational purposes only. Actual amounts may vary. The output of the tool is not a loan offer or solicitation, nor is it financial or legal advice. Information, rates, programs and loan scenarios shown are for example only as of 17-Nov-2026 and are subject to change without notice. Interest rates provided by the St. Louis Federal Reserve Economic Data (FRED). All products are subject to credit and property approval. Not all products are available in all states or for all loan amounts. Other restrictions and limitations apply. Contact your preferred lender for the pricing associated with your specific transaction. Calculations are generated by Open Source mortgage calculation software tools using common mathematical formulas. All calculations should be independently verified.
Get Walk Score Content

Property History

Today
Property information last updated
Today
Status Active. This is the most recent date the listing was placed on market.
Cumulative Days on Market: 1 day (includes prior listings) · Currently listed since November 17, 2026. Data provided by the MLS.

Similar Properties

Submit a Message

By submitting this form, your Home Search Service account will be established and you agree to our Terms Of Use and Privacy Policy. You do not need to consent to texts as a condition of buying a property, goods or services. You agree that Syed Bokhari, Chicagoland Brokers Inc, our staff or lenders may contact you about your inquiry by phone or email. You can unsubscribe from emails at any time using the link in any message.